Skip to content
WA Glass installing a two-storey aluminum window wall at dusk, from the empty opening to the finished wall lit from inside

Glass andaluminum,installed to spec.

Curtain wall, storefronts, all-glass entrances, interior glass, railings and replacement windows — for commercial buildings and homes.

(00) — WA Glass LLC

Established

2019

Every photograph on this page is our own work, taken on site — from the first frames on the slab to the finished lobby.

See the work

(01) — Selected work

Installed,not rendered.

Four projects in depth. The full schedule of work follows further down.

01 — A-101 · Institutional

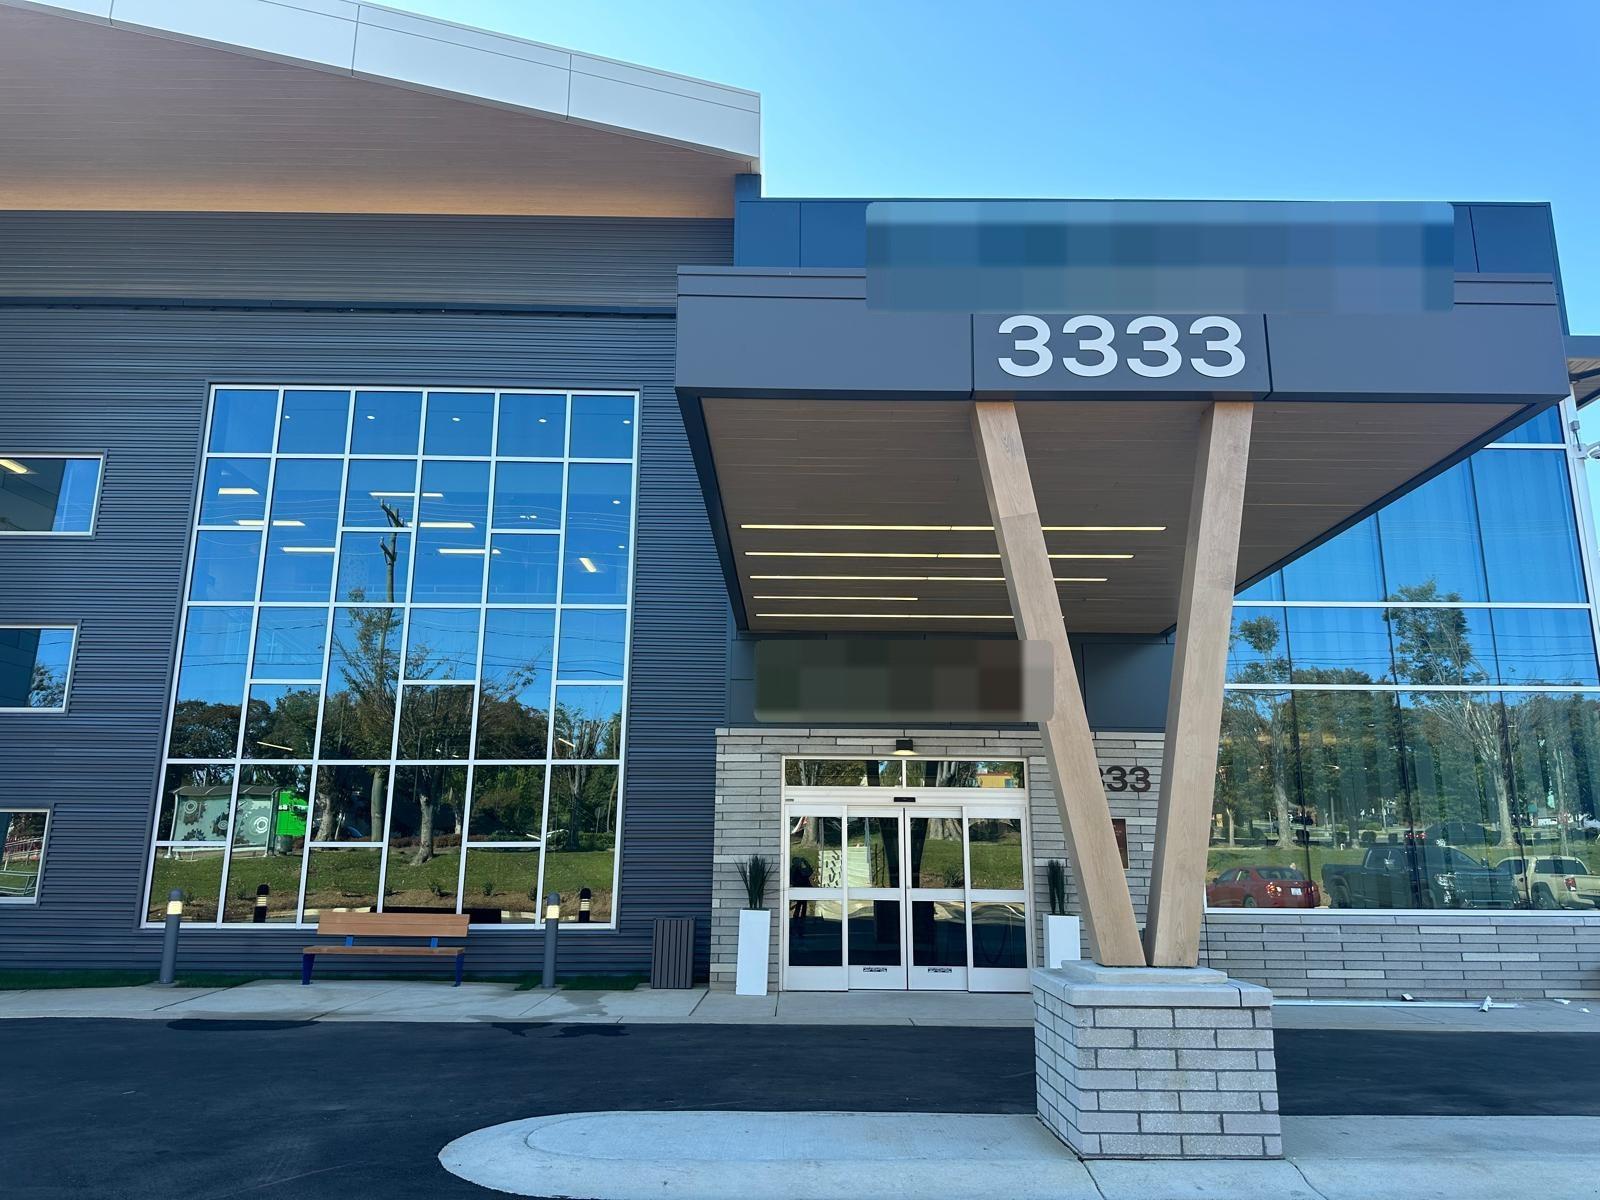
Healthcare Facility

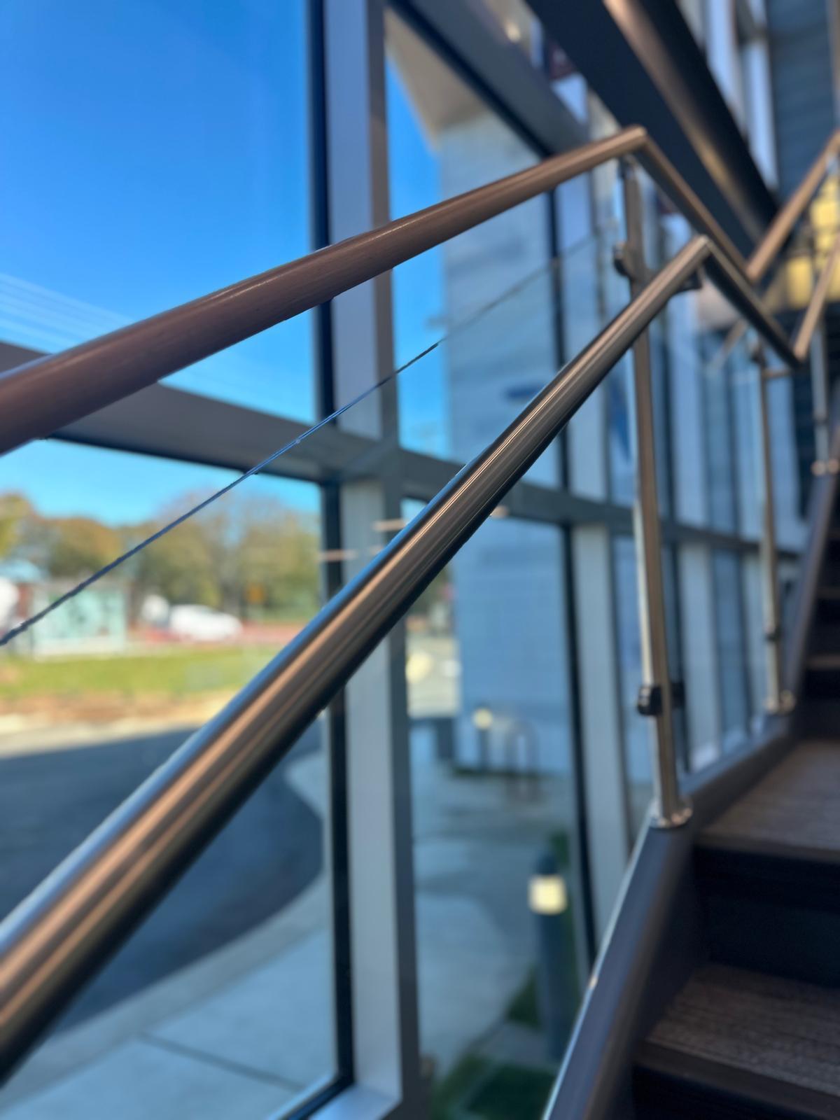
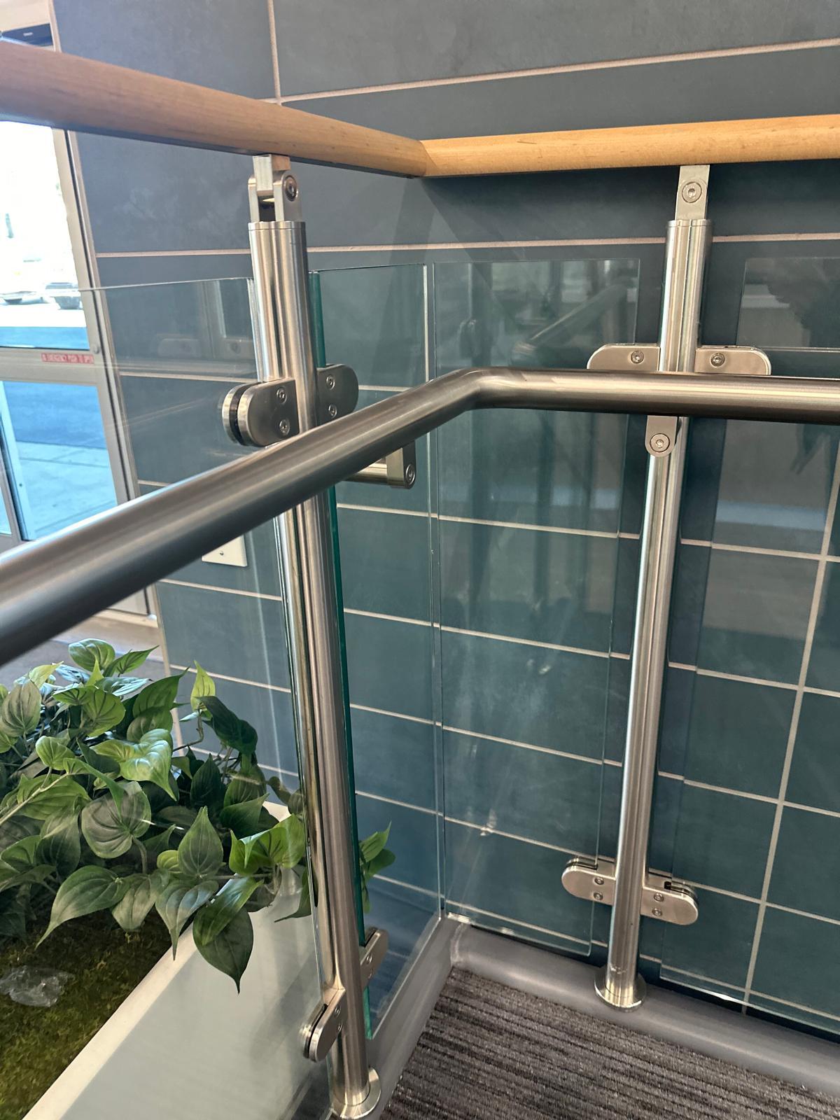
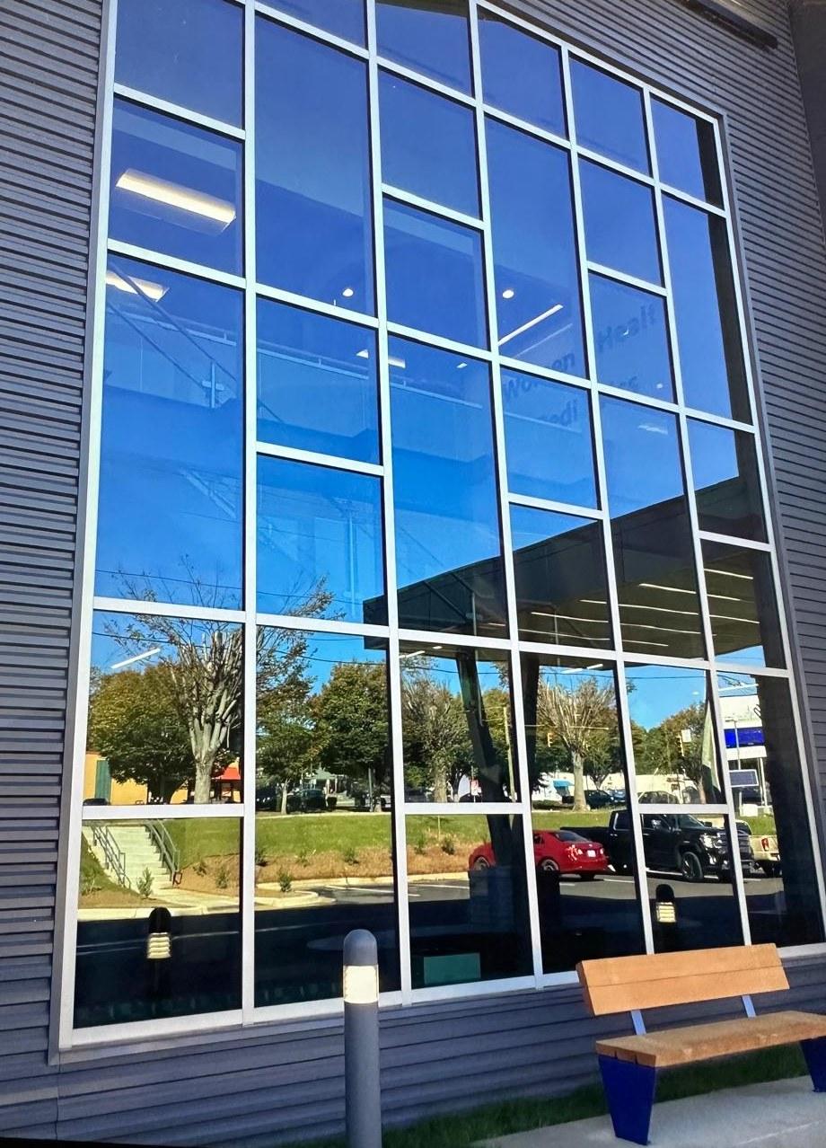
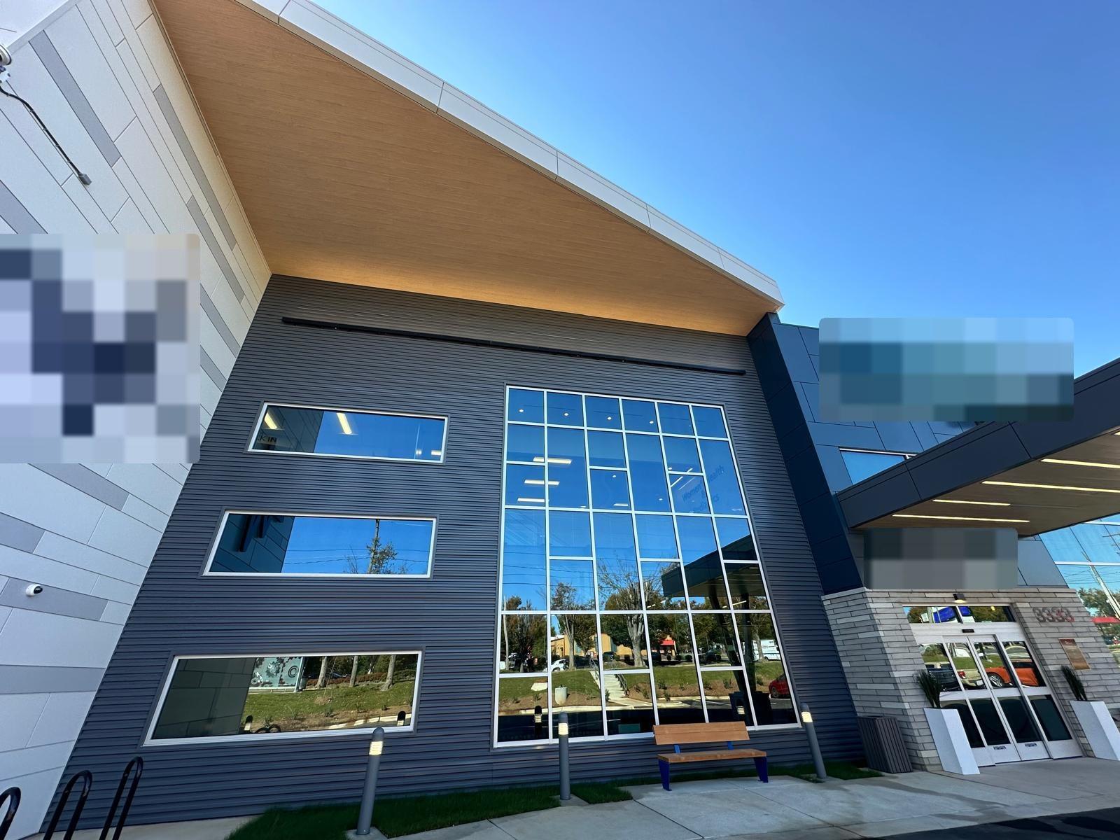
Three-storey facade with a gridded window wall and a glazed entrance under the canopy. Inside, glass railings run the stair beside a full-height window wall.

Type
Institutional
Systems
Curtain wall, Storefront, Glass railings
A-101.3Two-storey window wall with an irregular mullion grid reflecting the sky and the canopy
A-101.5Interior stair with glass railings and wood handrails rising along a window wall

02 — A-102 · Commercial

Corporate Lobby

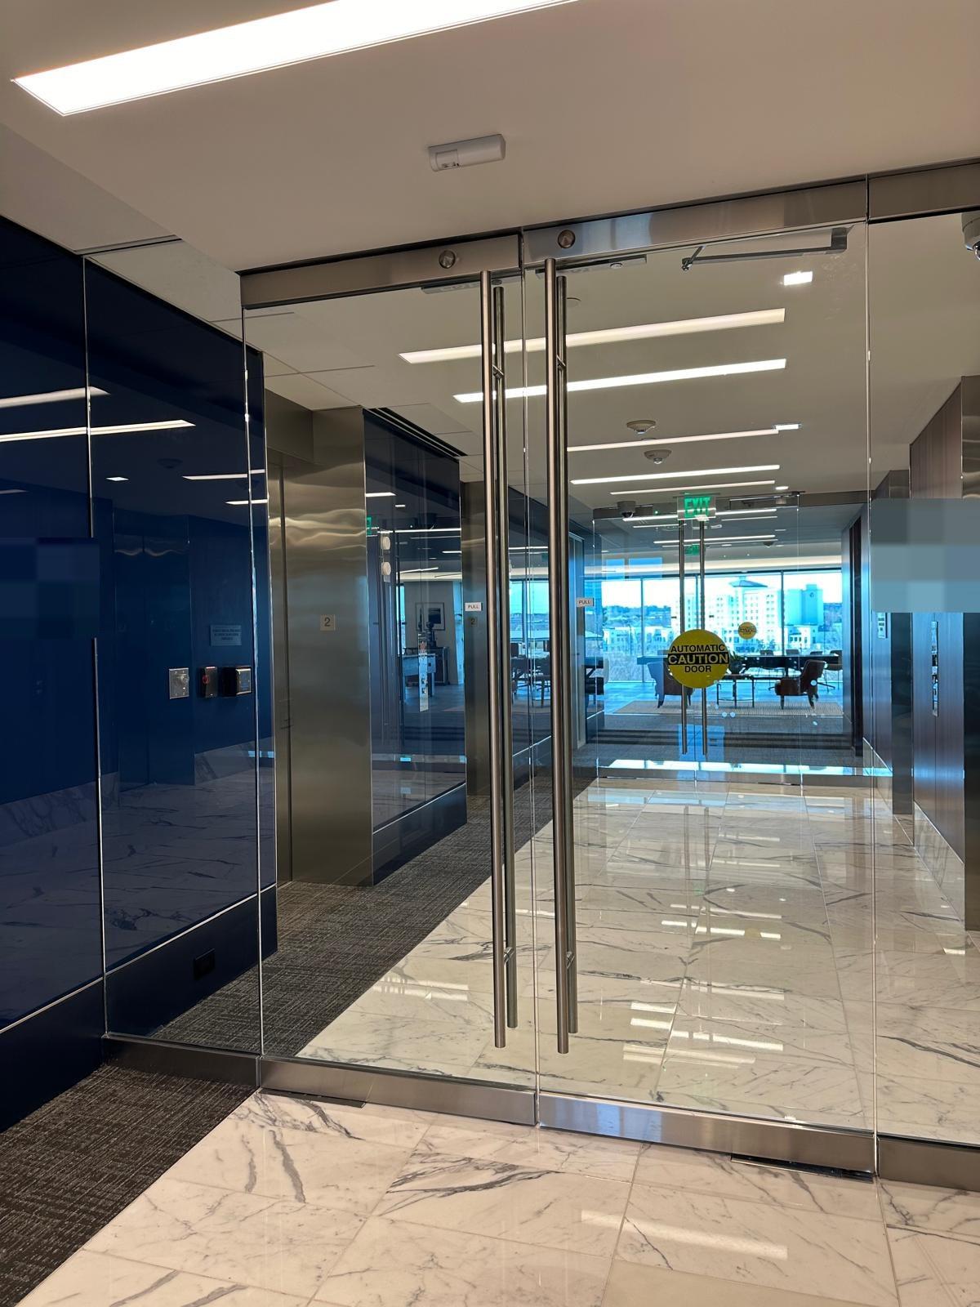
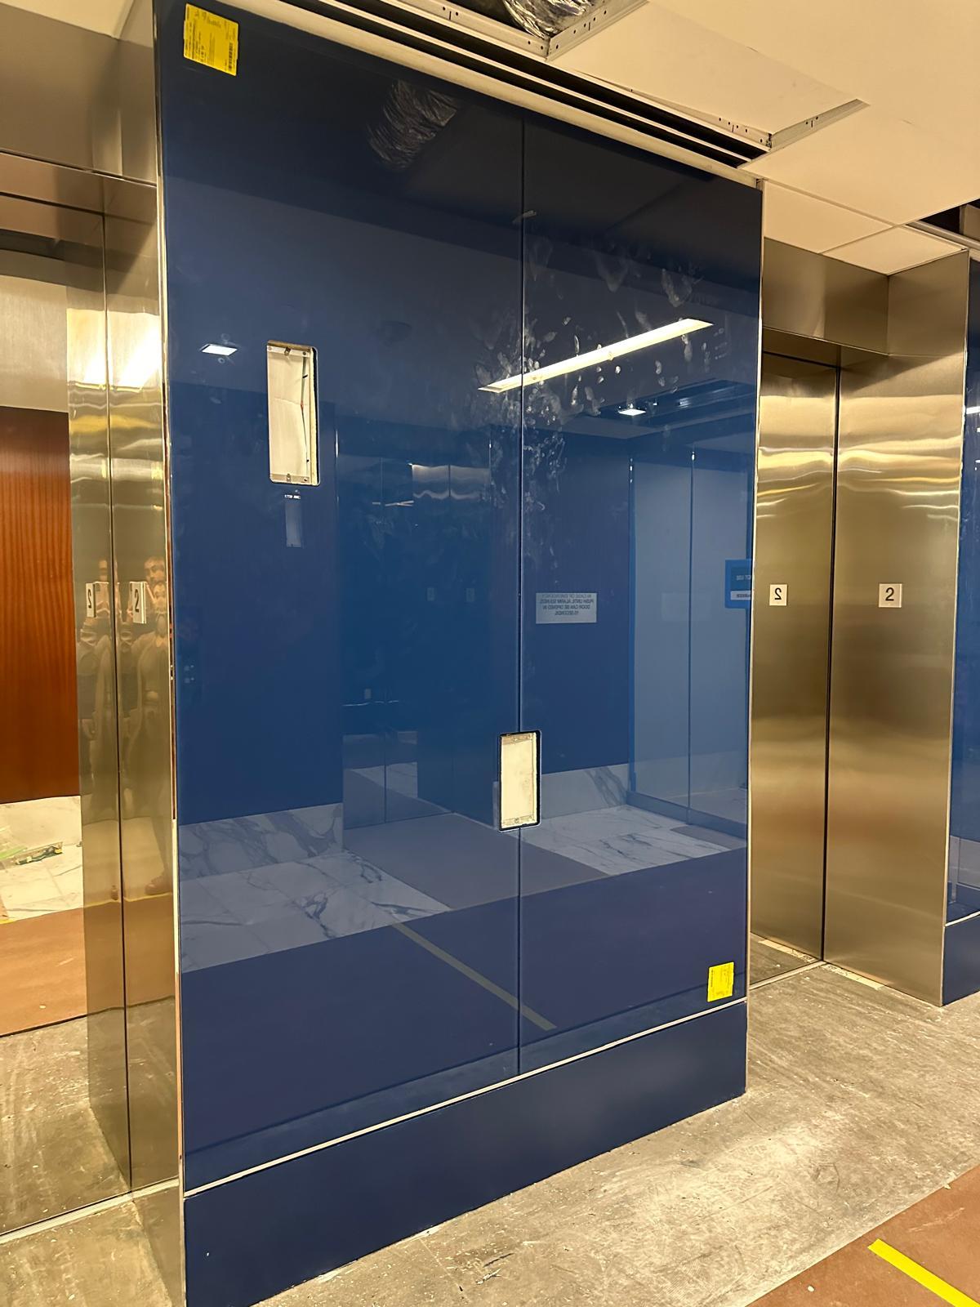
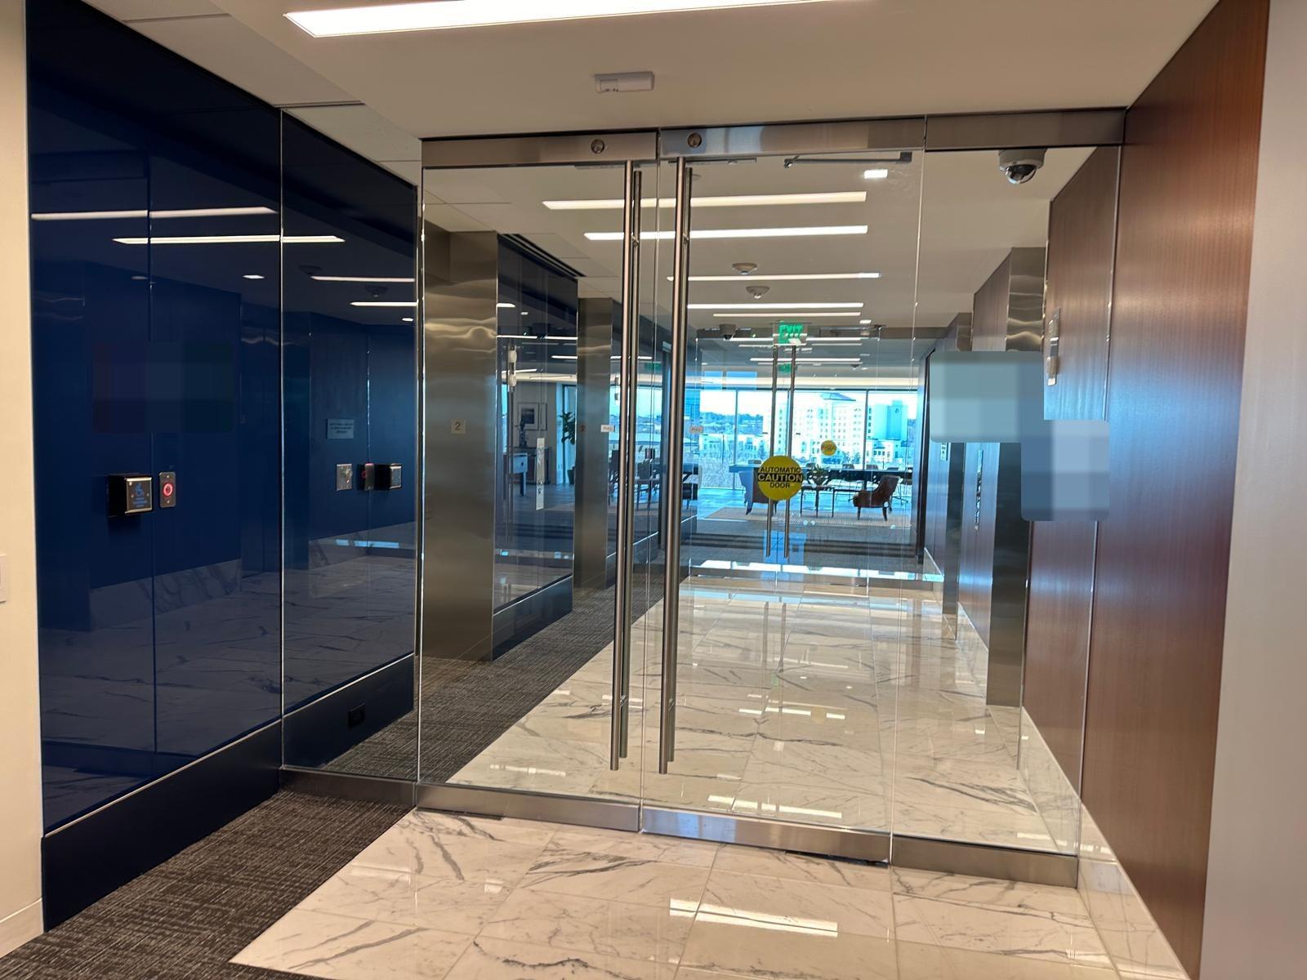
Elevator lobby with frameless glass entrances, stainless ladder pulls and deep-blue back-painted wall glass.

Type
Commercial
Systems
All-glass entrances, Back-painted glass
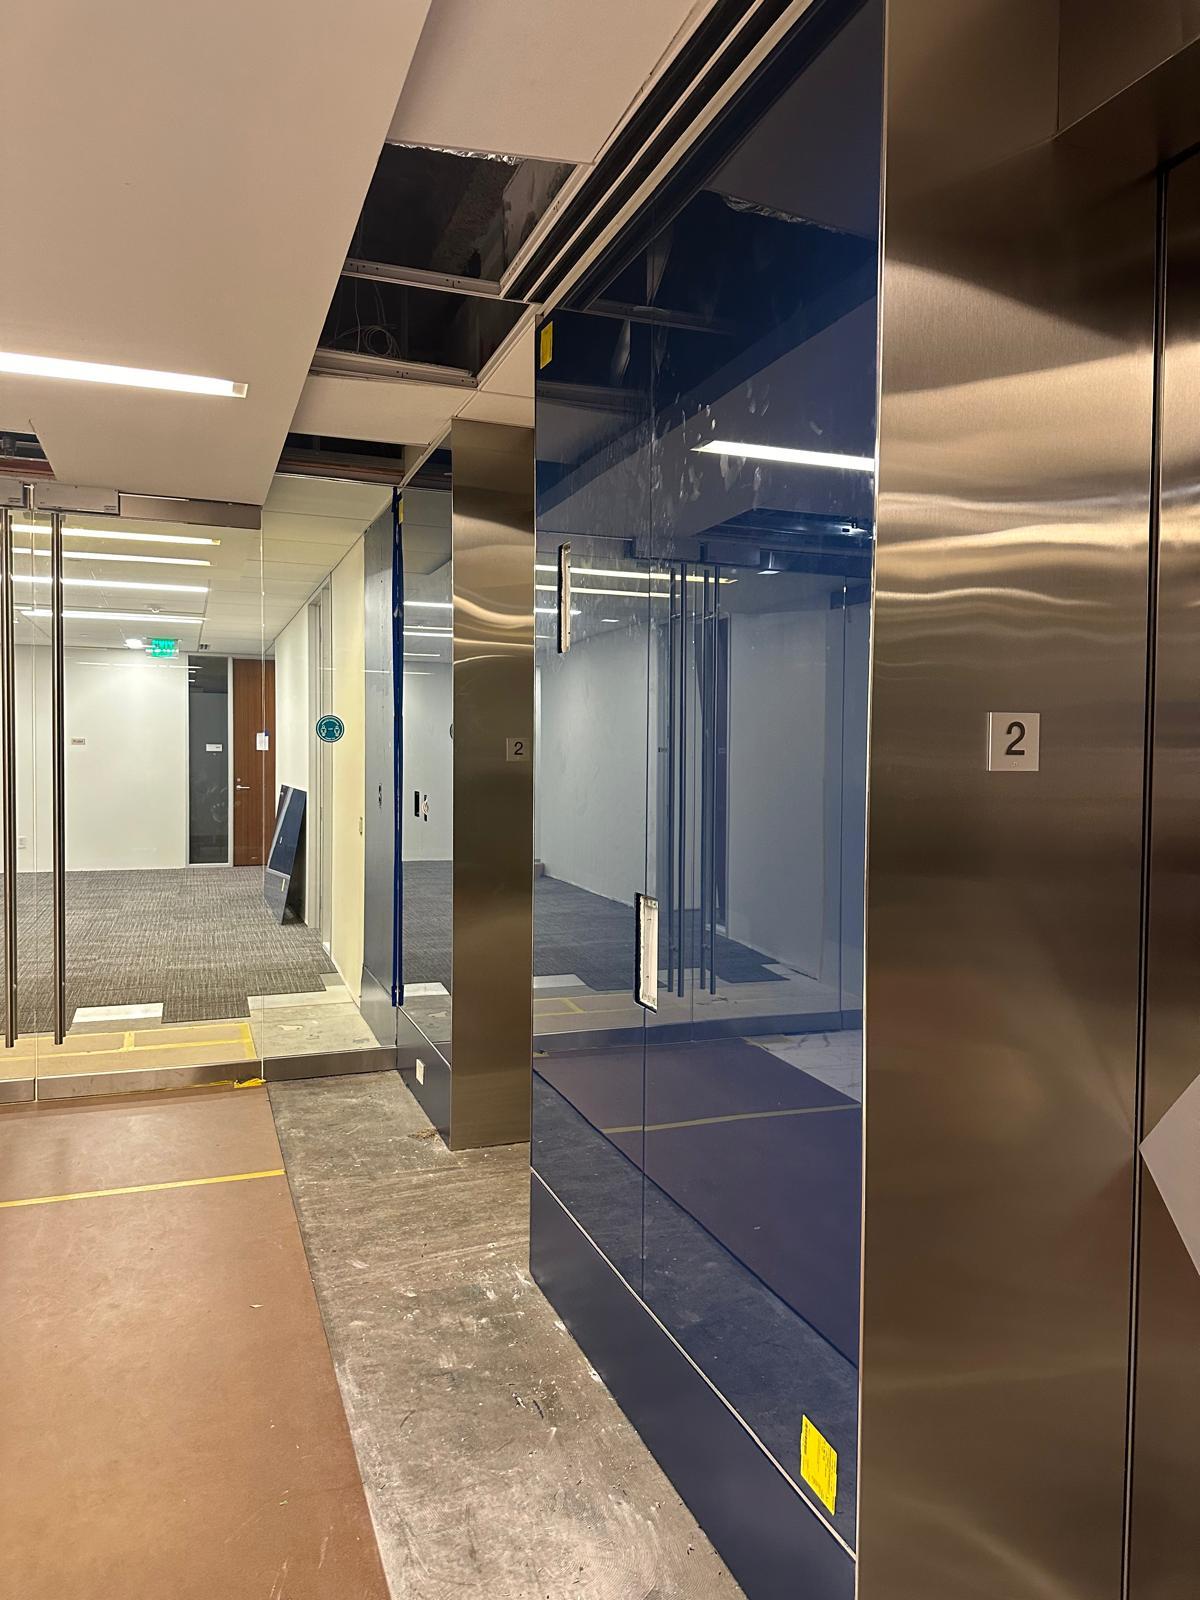
A-102.5Side view of the back-painted glass panels next to stainless elevator frames
A-102.2Frameless glass double doors with full-height pulls
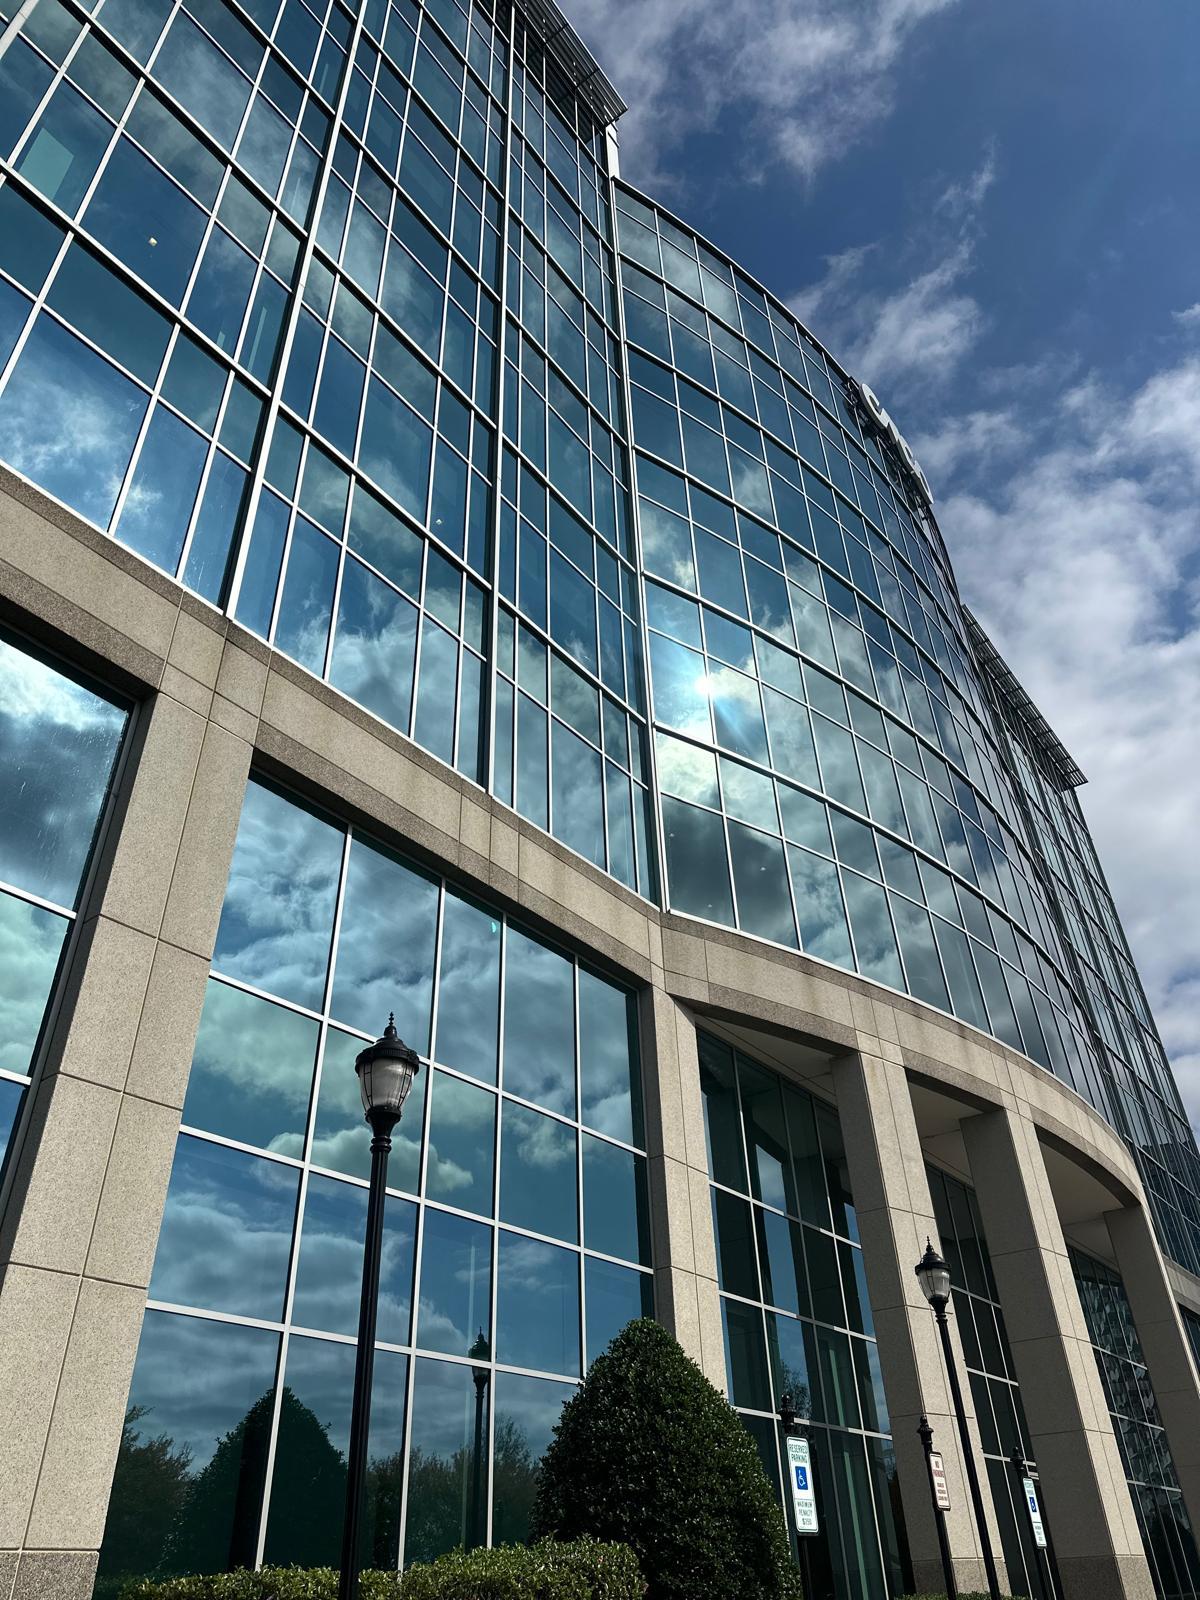
A-103.2The curved curtain wall facade seen from the parking lot

03 — A-103 · Commercial

CurvedOfficeTower

A curved, multi-storey curtain wall above a granite colonnade.

Type
Commercial
Systems
Curtain wall
A-103.3Glass office tower seen from across a road and a lawn

04 — A-107 · Education

School Addition

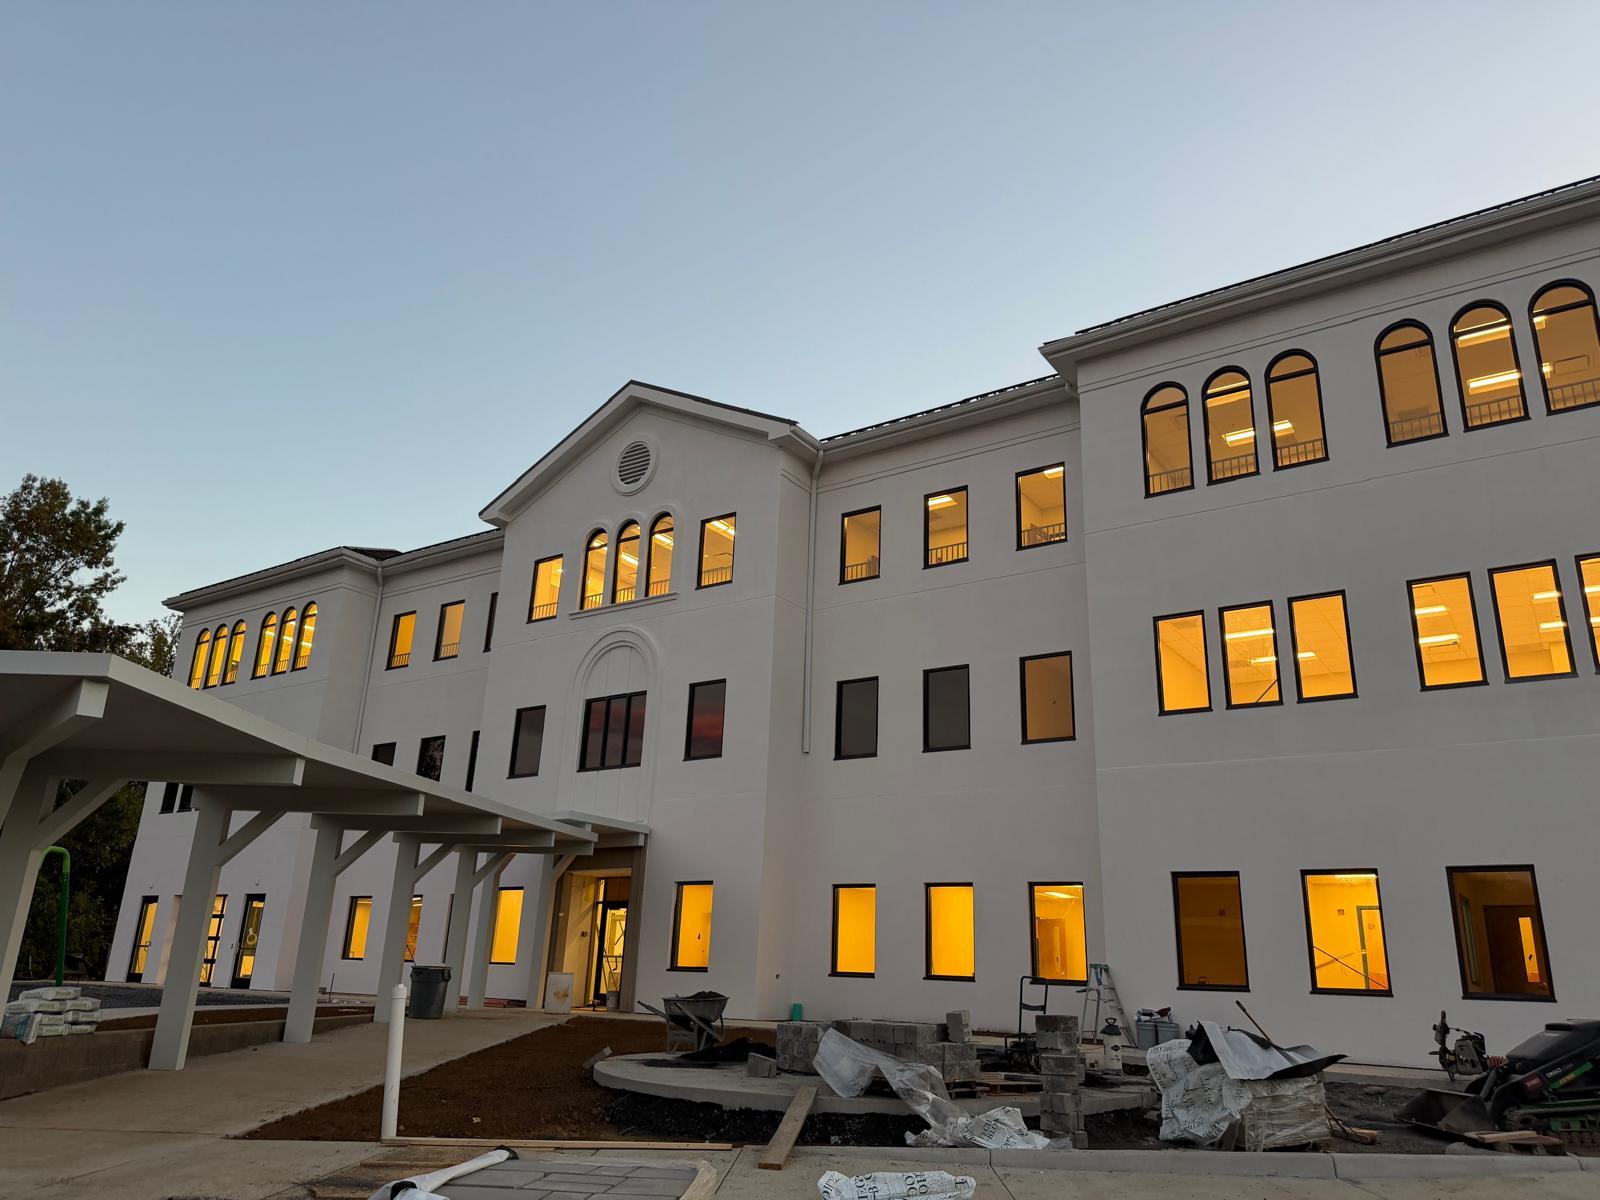
New three-storey classroom wing with a stucco facade, arched upper-floor windows and a glazed entrance under a timber canopy, photographed at close-out while landscaping finished.

Type
Education
Systems
Storefront, Window replacement
A-107.2Full facade of the school building under a wide sky, entrance canopy and playground to the left
A-107.3Corner of the building showing punched windows below and an arched window band above

(02) — What we install

Six scopes,filed by section.

Each one listed under its MasterFormat section, the way your specs are written. Commercial and residential, new construction and replacement.

  1. Curved curtain wall facade with a stone base, seen from the parking lot

    01§ 08 44 13

    Curtain Wall

    Glazed aluminum curtain wall for multi-storey facades, straight or curved.

  2. Building entrance with a storefront system and tall glazed walls on both sides

    02§ 08 41 13

    Storefronts & Entrances

    Aluminum-framed storefronts and entrance systems for retail, healthcare and offices.

  3. Frameless all-glass double doors with tall stainless ladder pulls in a marble lobby

    03§ 08 42 26

    All-Glass Entrances

    Frameless tempered glass doors with patch fittings and full-height ladder pulls.

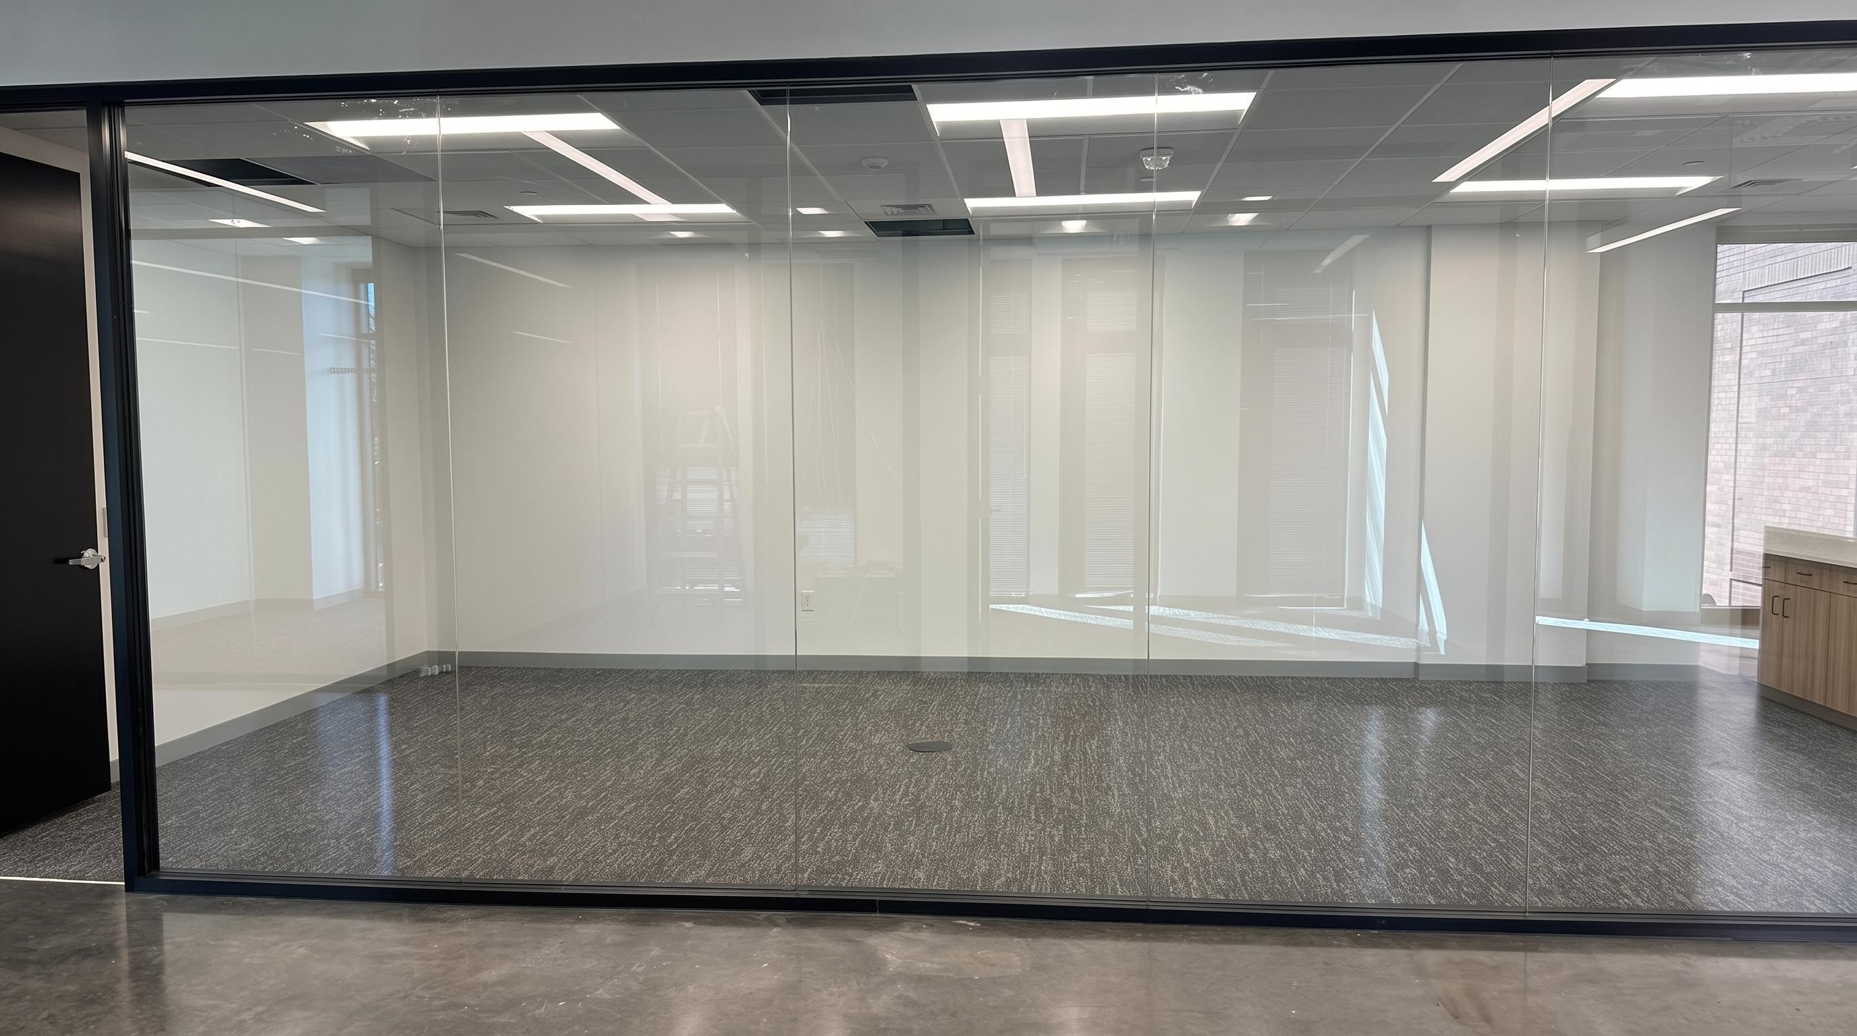
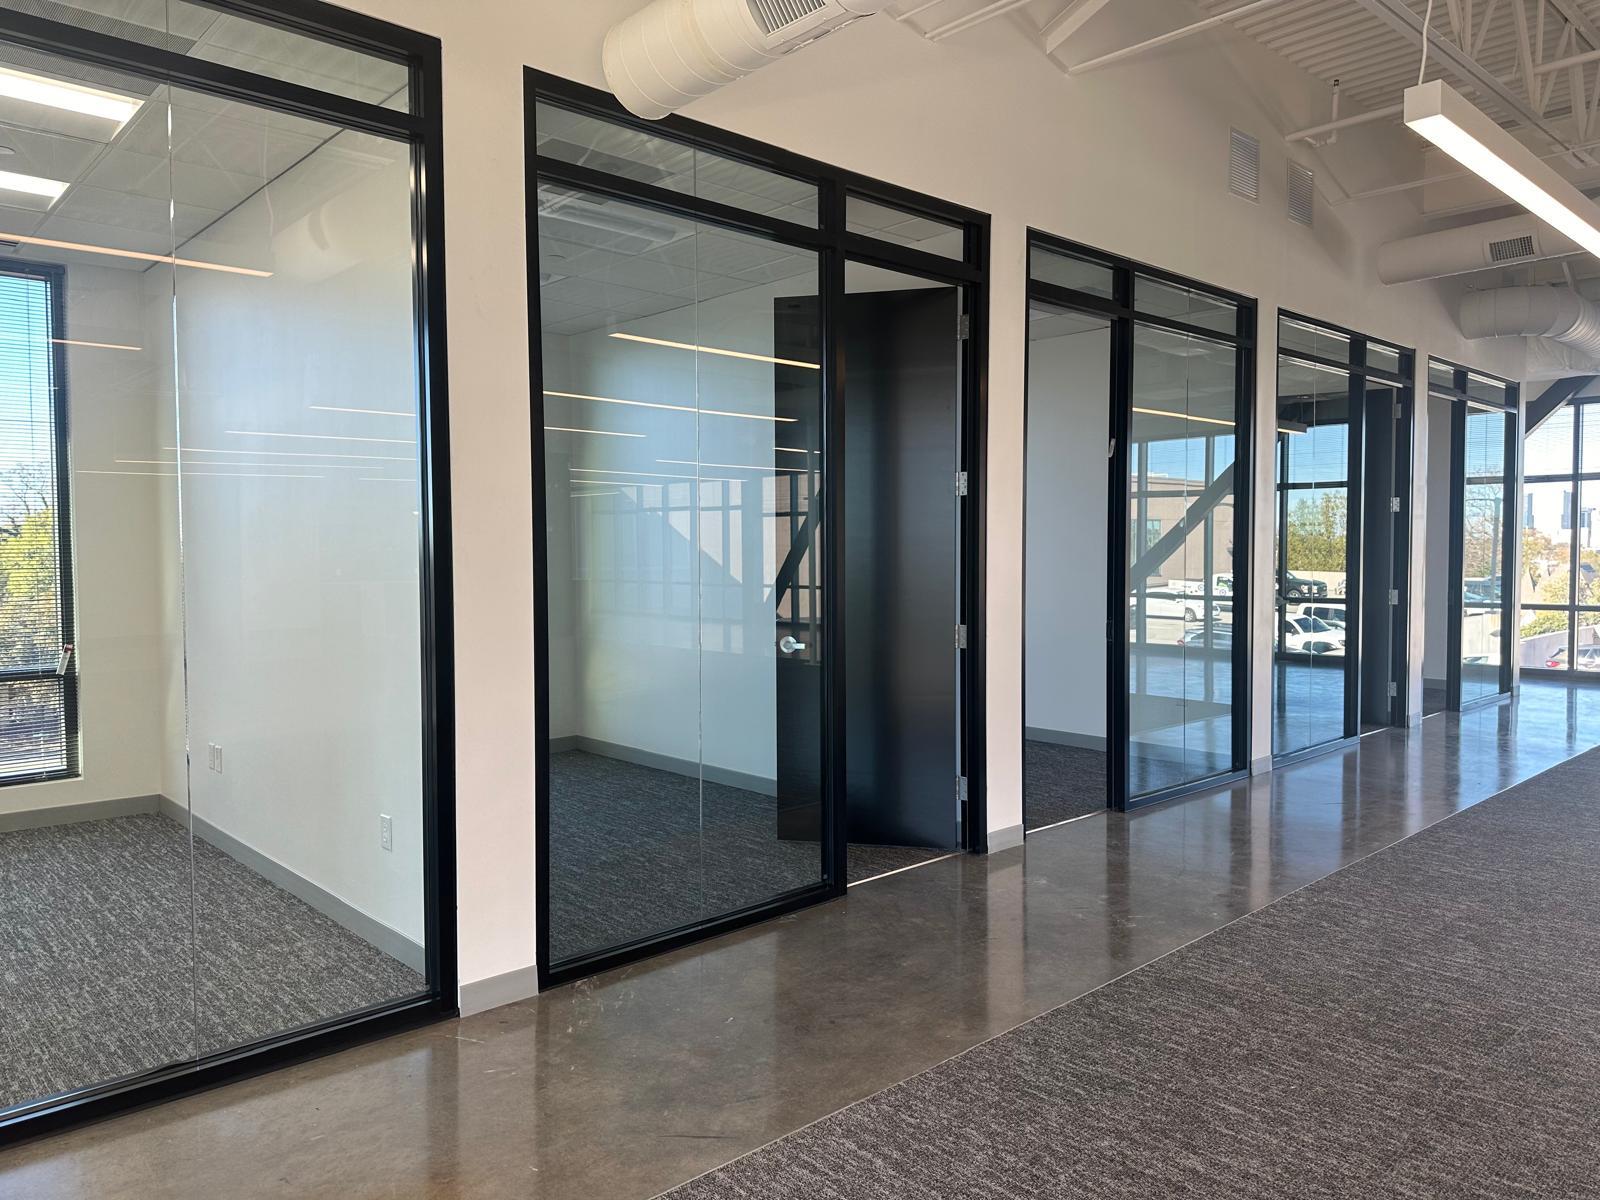
  4. Glass-walled conference room with black aluminum framing in an open office

    04§ 08 81 00

    Interior Glass

    Office fronts, glass partitions, conference rooms and back-painted wall glass.

  5. Stair with glass railing panels and a wood handrail next to a window wall

    05§ 05 73 13

    Glass Railings

    Glass infill railings for stairs and landings, with stainless and wood handrails.

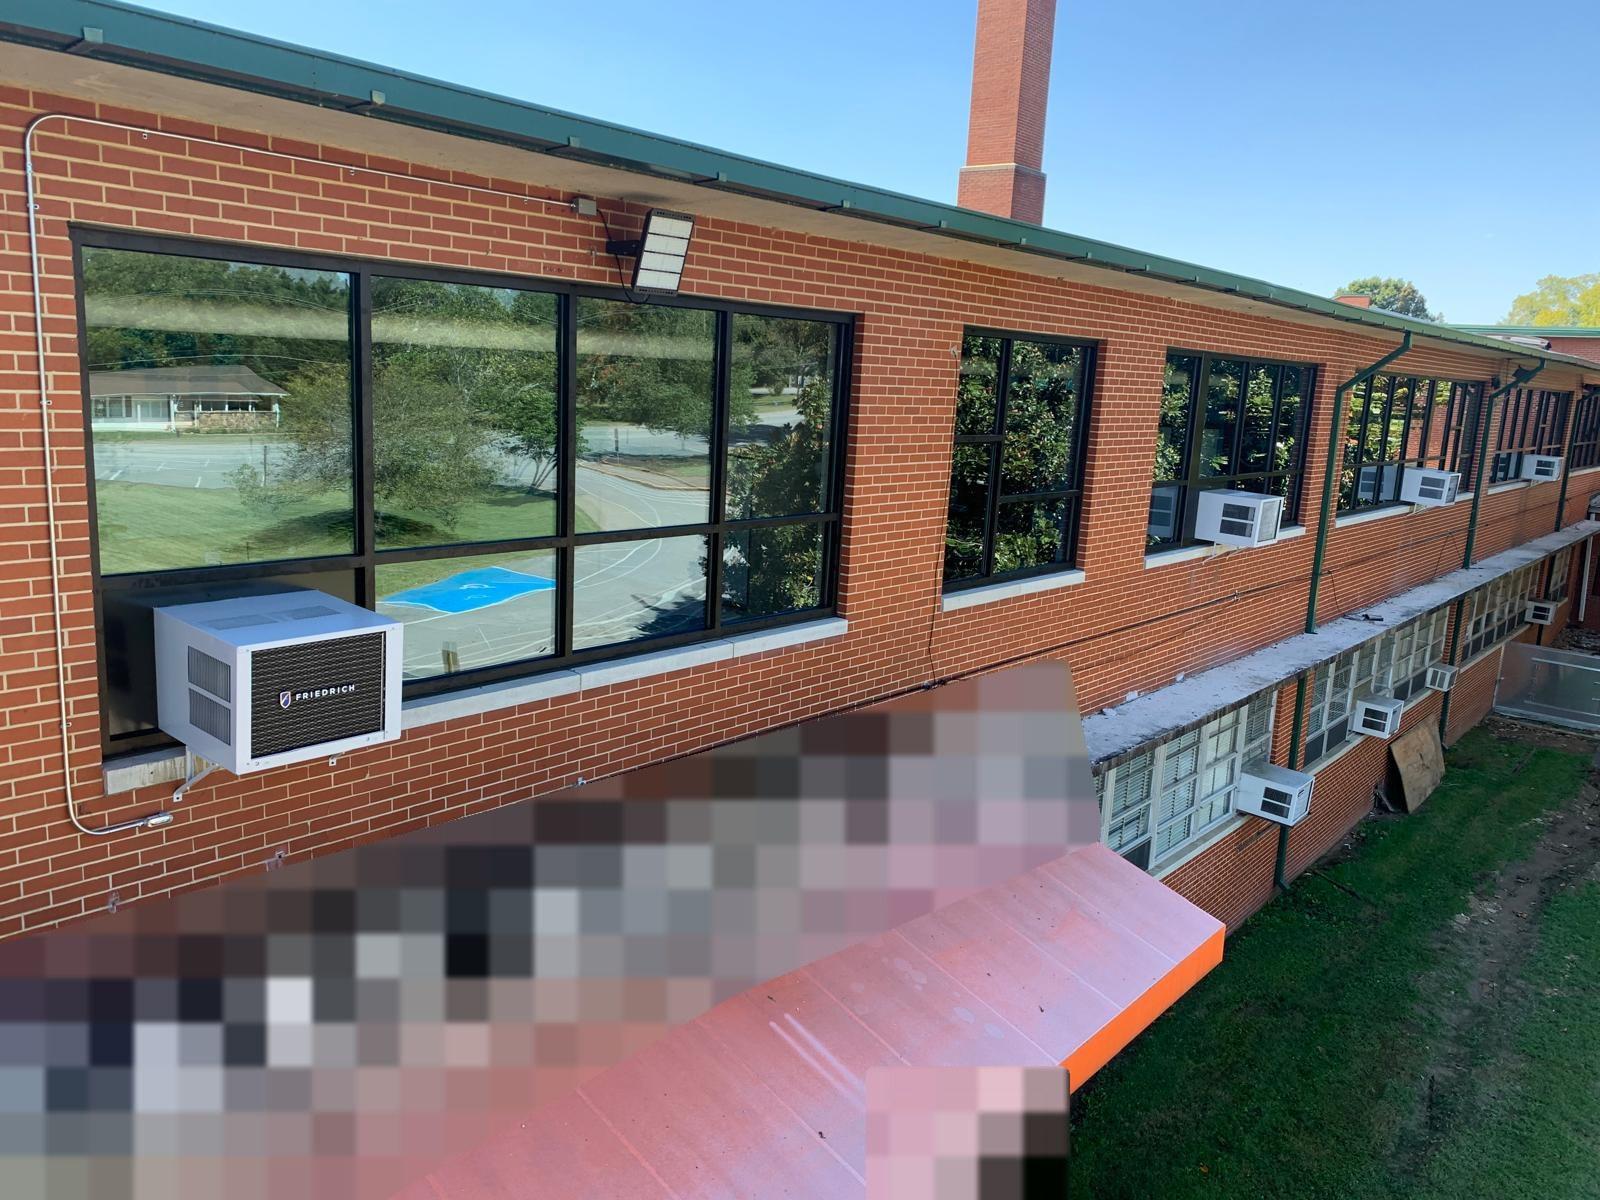
  6. Brick school building with new dark-framed aluminum windows along the upper floor

    06§ 08 51 13

    Window Replacement

    Replacement aluminum windows in occupied buildings, including schools.

(03) — Up close

Edges,fittings,finish.

Standoffs, pulls, back-painted panels and mullion lines — photographed close, on the day they went in.

Glass railing with stainless standoffs and a wood cap rail
01Glass railing with stainless standoffs and a wood cap rail
Deep-blue back-painted glass wall panels beside stainless elevator doors
02Deep-blue back-painted glass wall panels beside stainless elevator doors
Window wall with an irregular mullion grid reflecting the sky
03Window wall with an irregular mullion grid reflecting the sky
Frameless glass double doors with full-height stainless ladder pulls
04Frameless glass double doors with full-height stainless ladder pulls
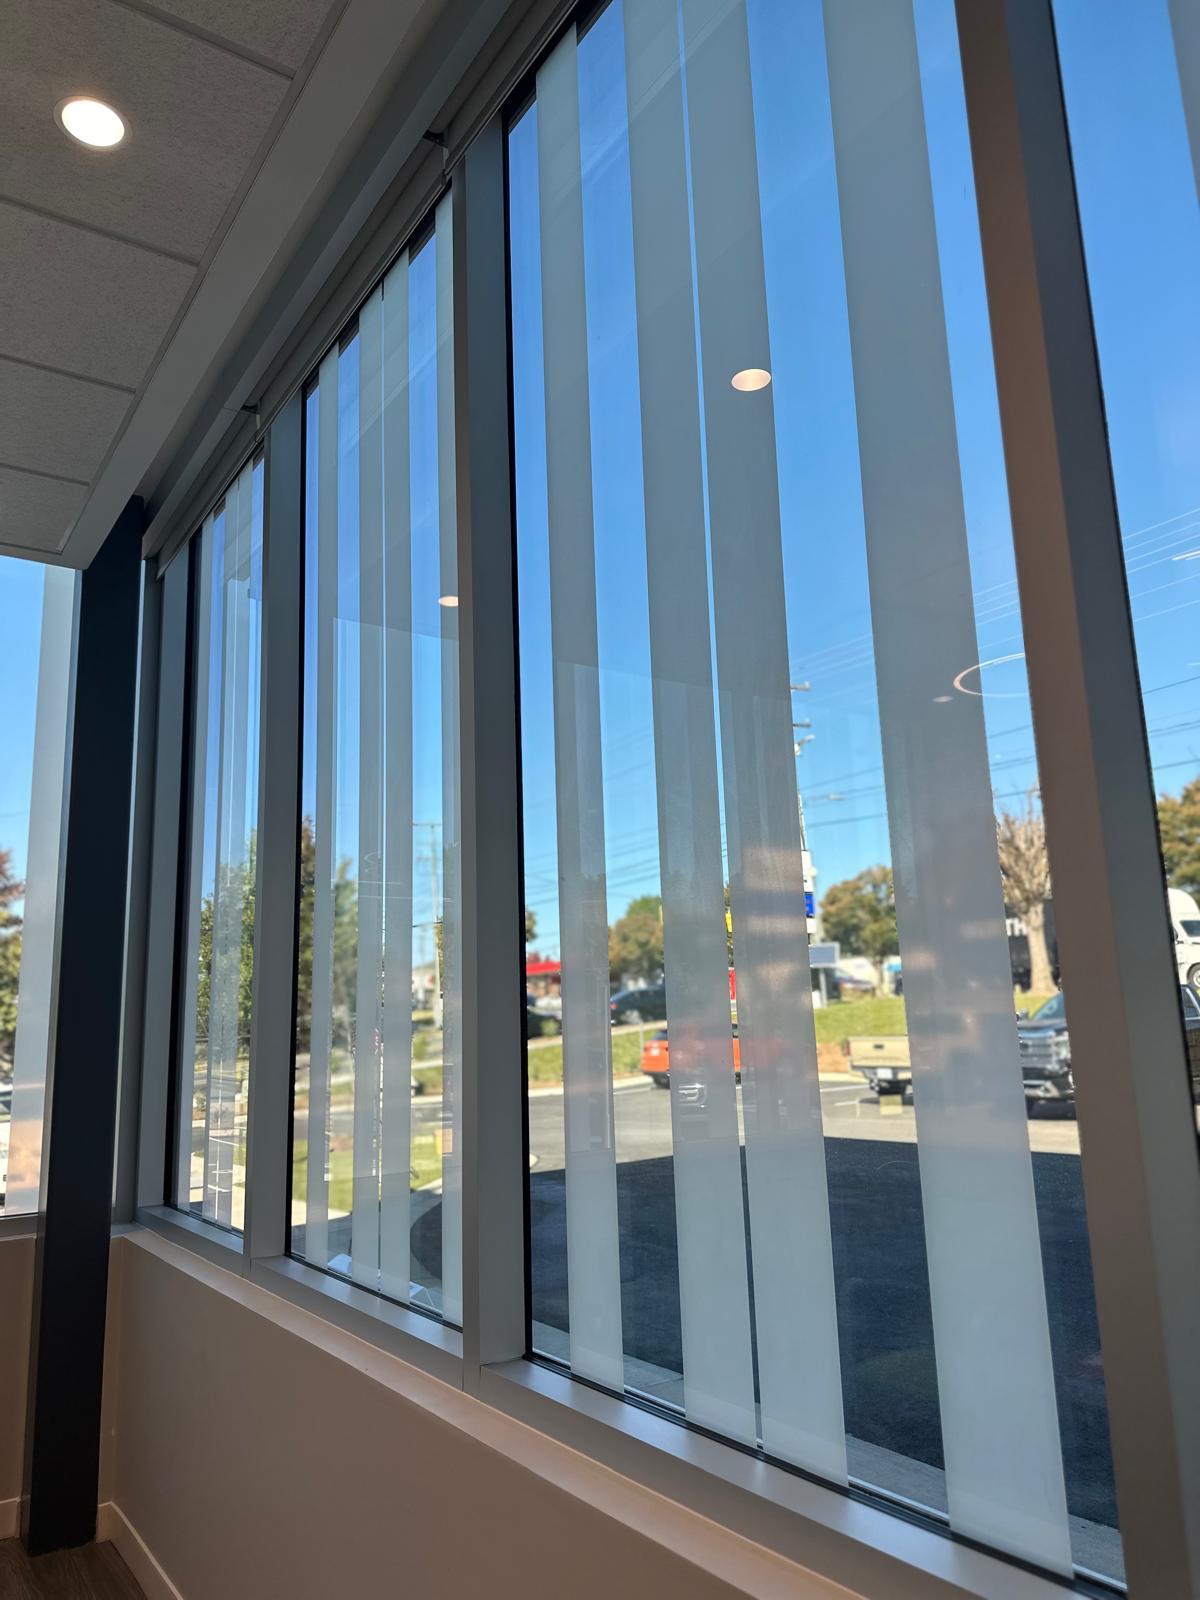
Tall window with vertical frosted film bands
05Tall window with vertical frosted film bands
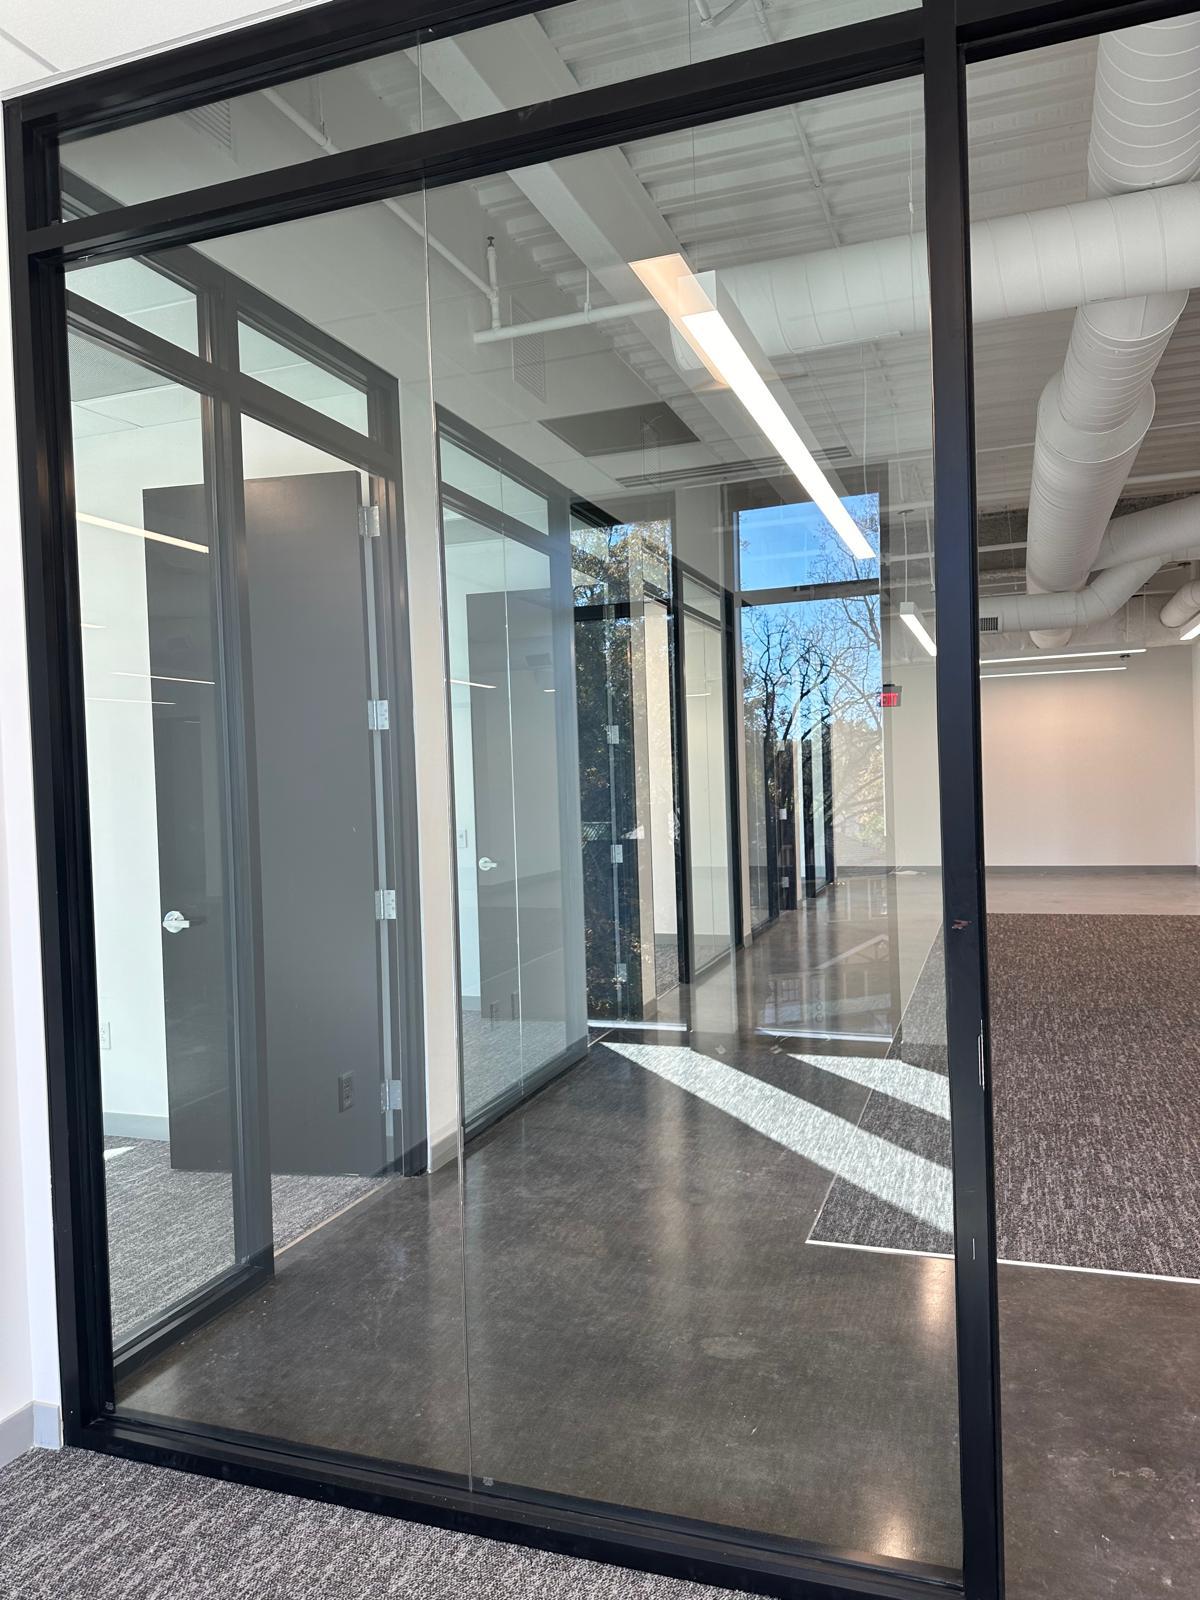
Full-height interior glass wall with a black-framed glass door
06Full-height interior glass wall with a black-framed glass door
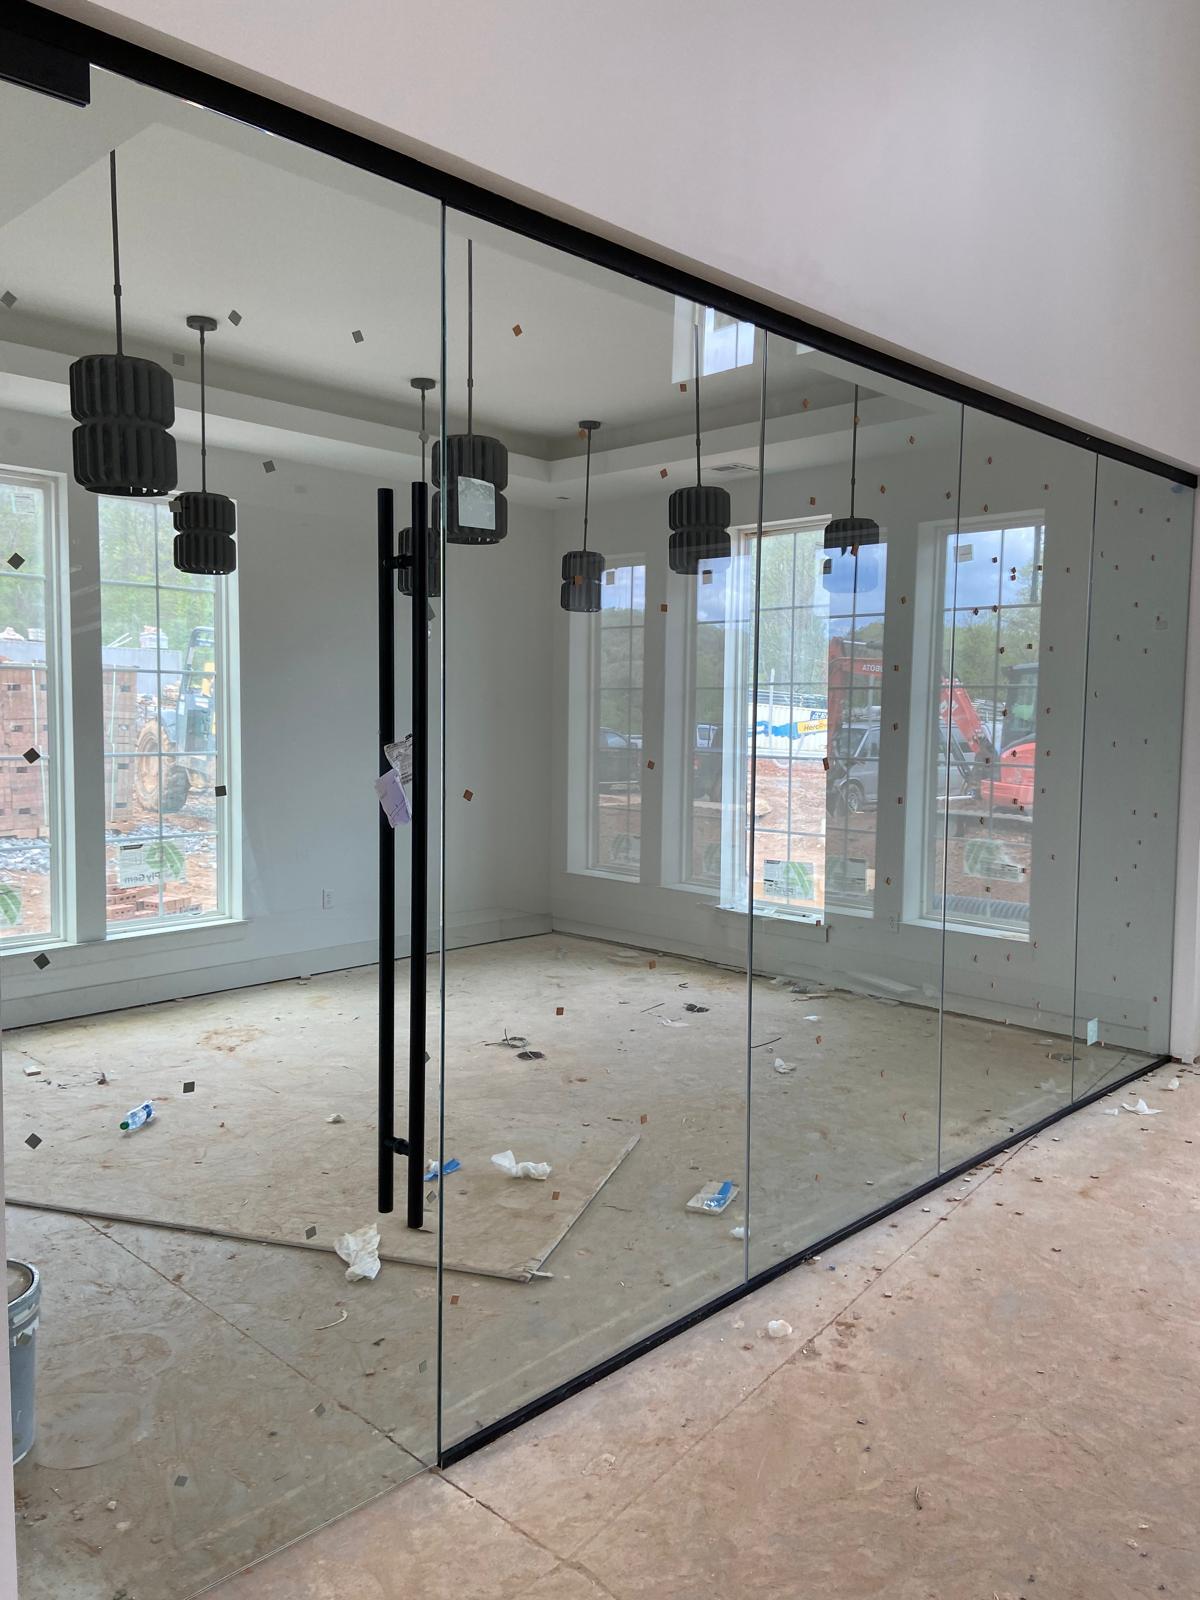
Glass conference room with pendant lights behind the glazing
07Glass conference room with pendant lights behind the glazing
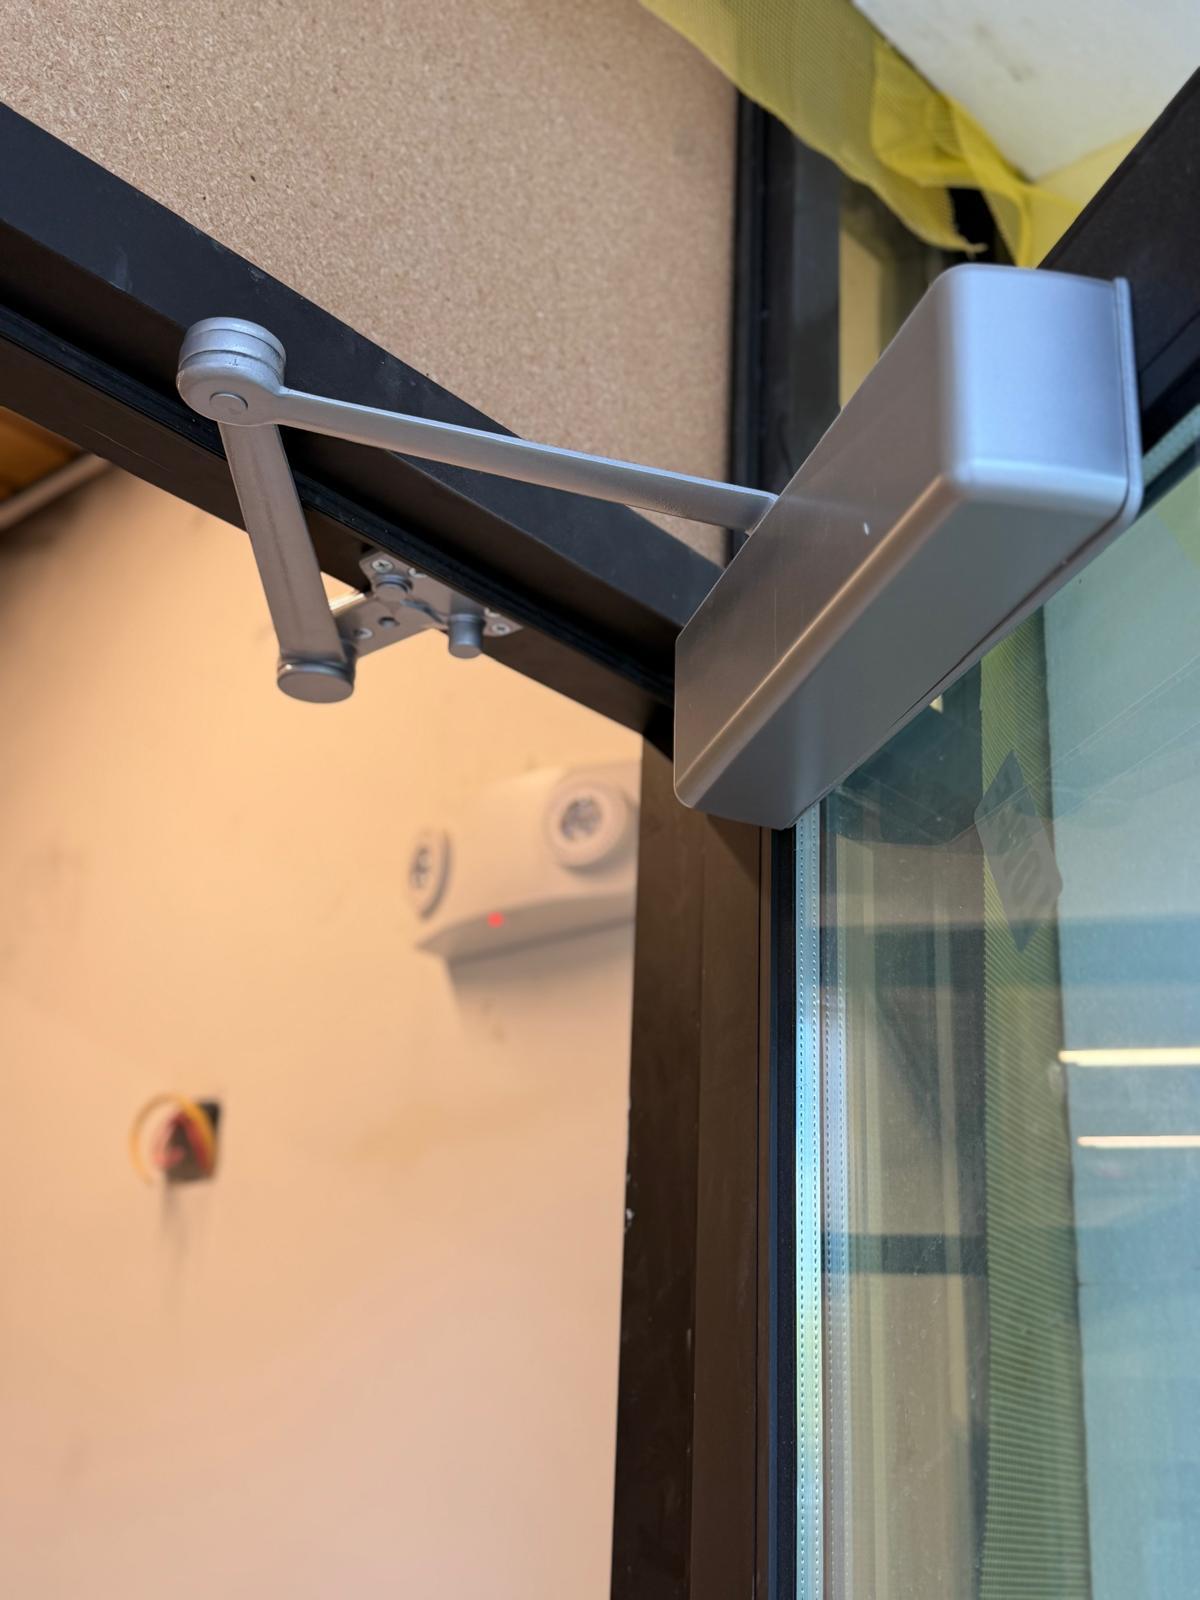
Overhead door closer arm mounted on an aluminum storefront door frame
08Overhead door closer arm mounted on an aluminum storefront door frame
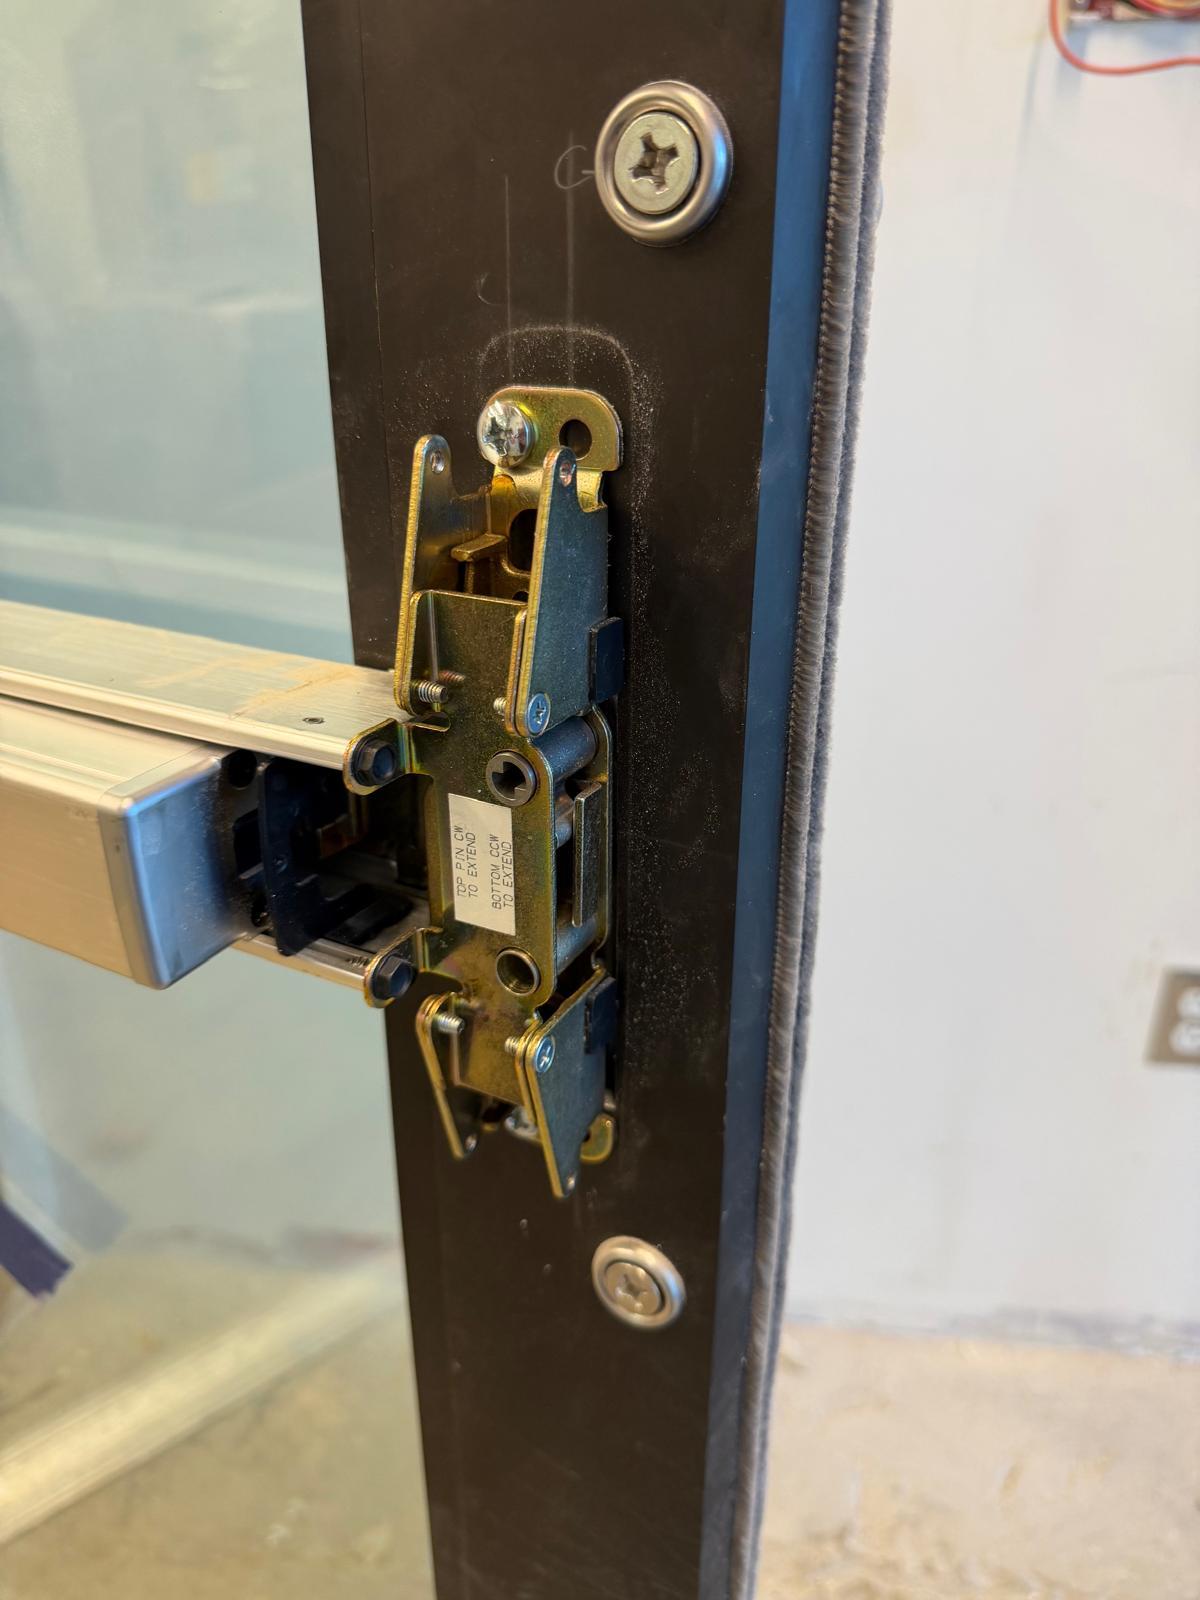
Mortise lock mechanism installed in an aluminum door stile, cover plate removed
09Mortise lock mechanism installed in an aluminum door stile, cover plate removed

(04) — Process

From framingto handover.

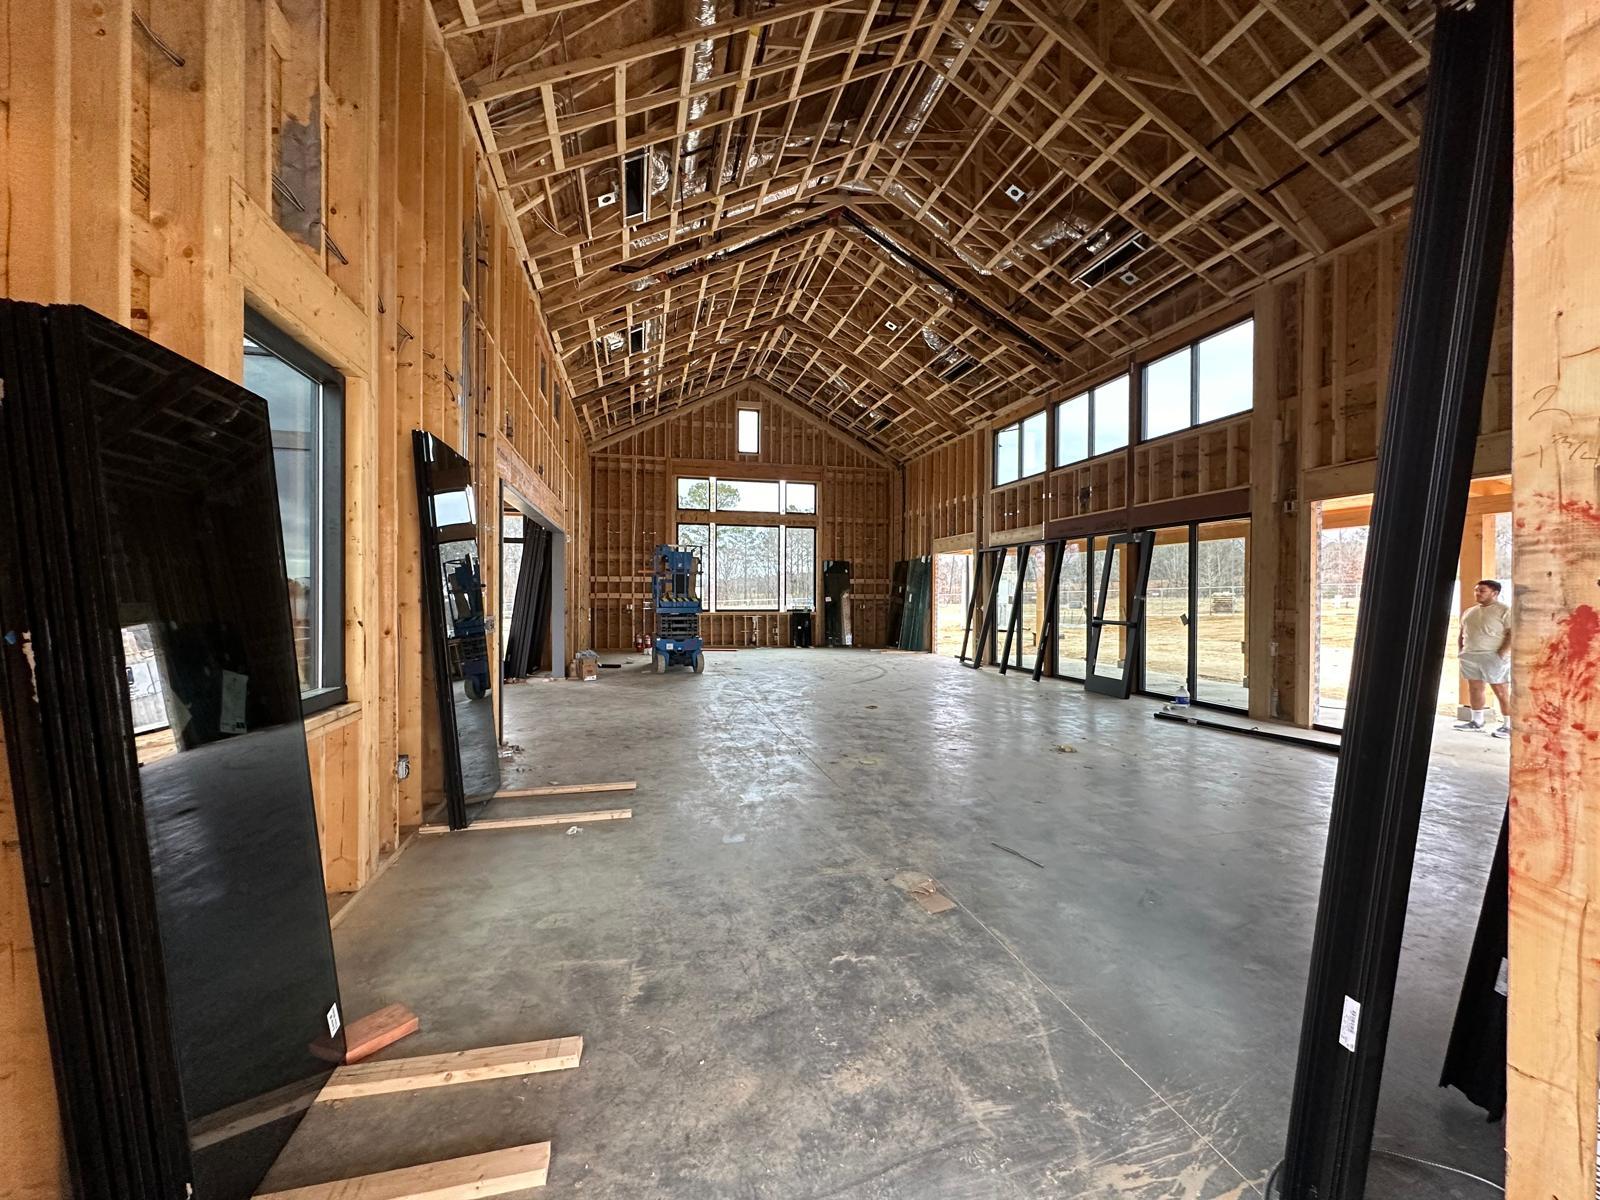
Our crews are on site from the first frames to the last protected pane.

  1. Building interior at framing stage with window frames staged on the floor
    01On site from framingFrames staged on the slab while the building is still studs and sheathing.
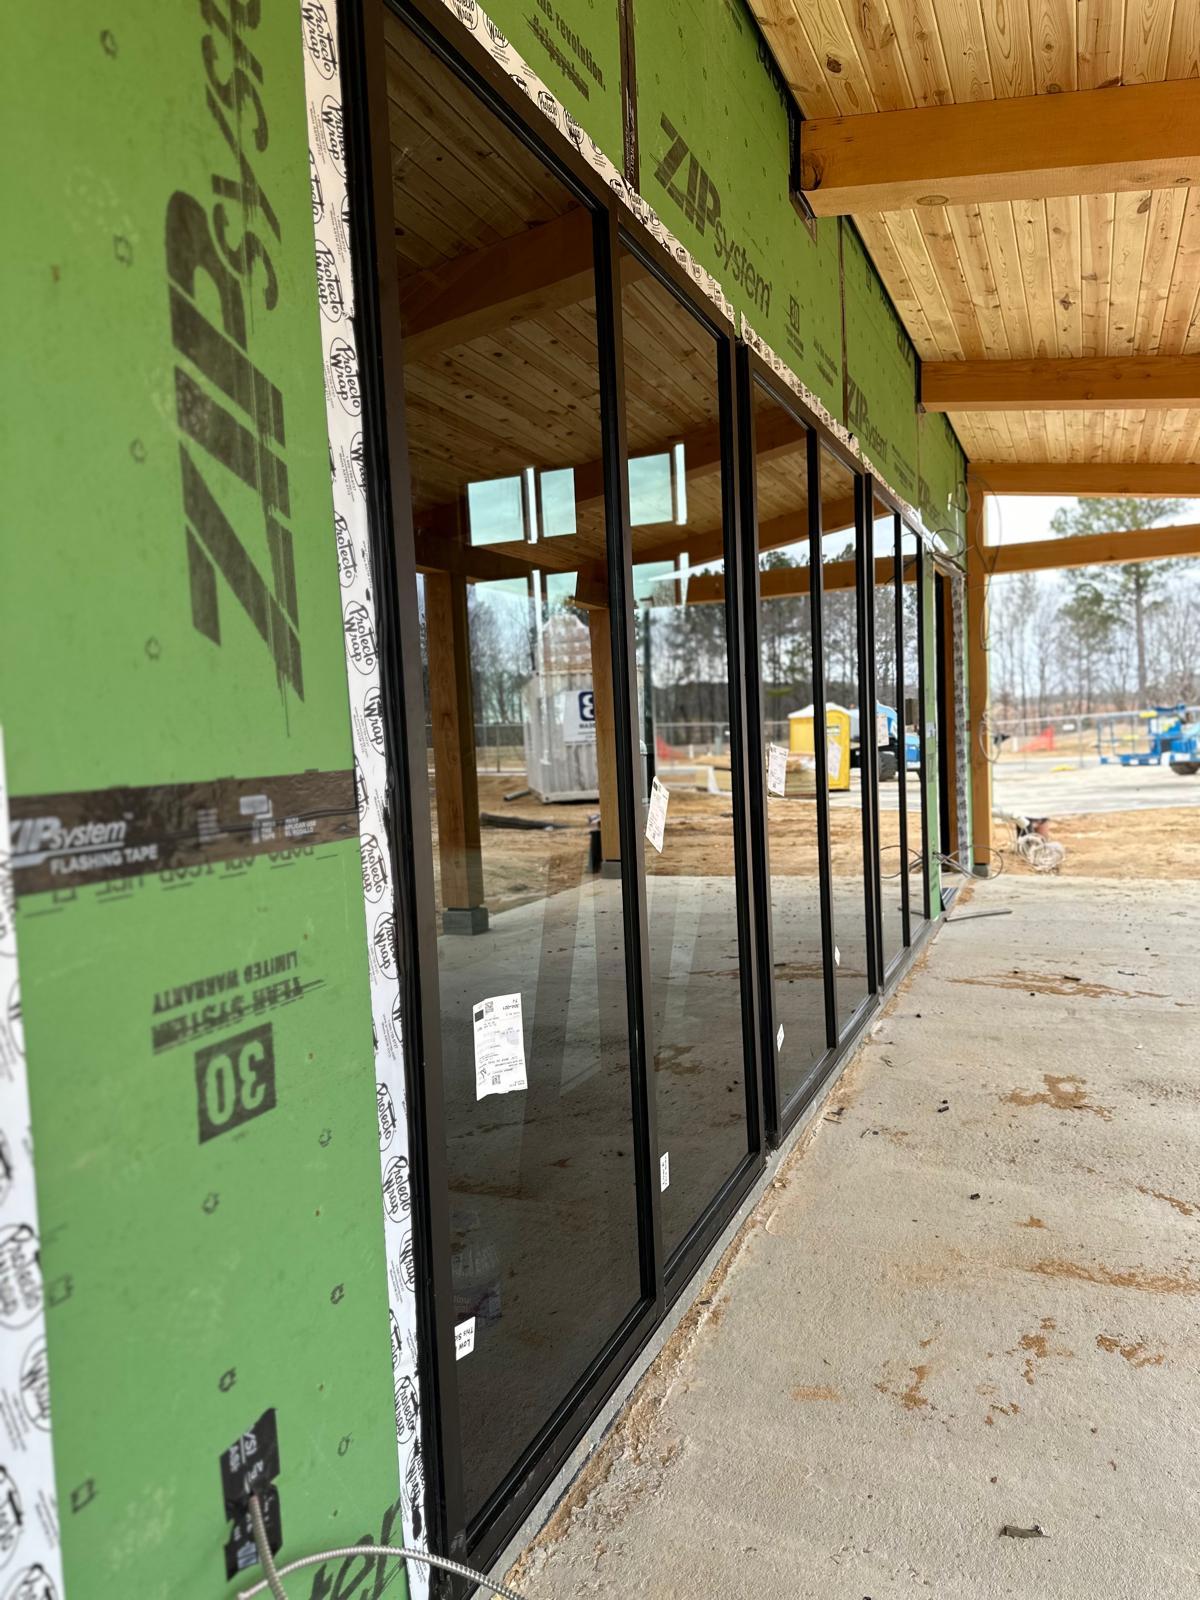
  2. Storefront frames installed against a green sheathed wall under a timber canopy
    02Set the framesStorefront frames set against the weather barrier, ready for glass.
  3. 03Install at heightUpper-floor windows installed from a boom lift, working from the outside.
  4. Back-painted glass panels still marked with protective tape
    04Protect until handoverFinished glass stays marked and protected while the other trades finish.

(05) — Schedule of work

Every project,every photo.

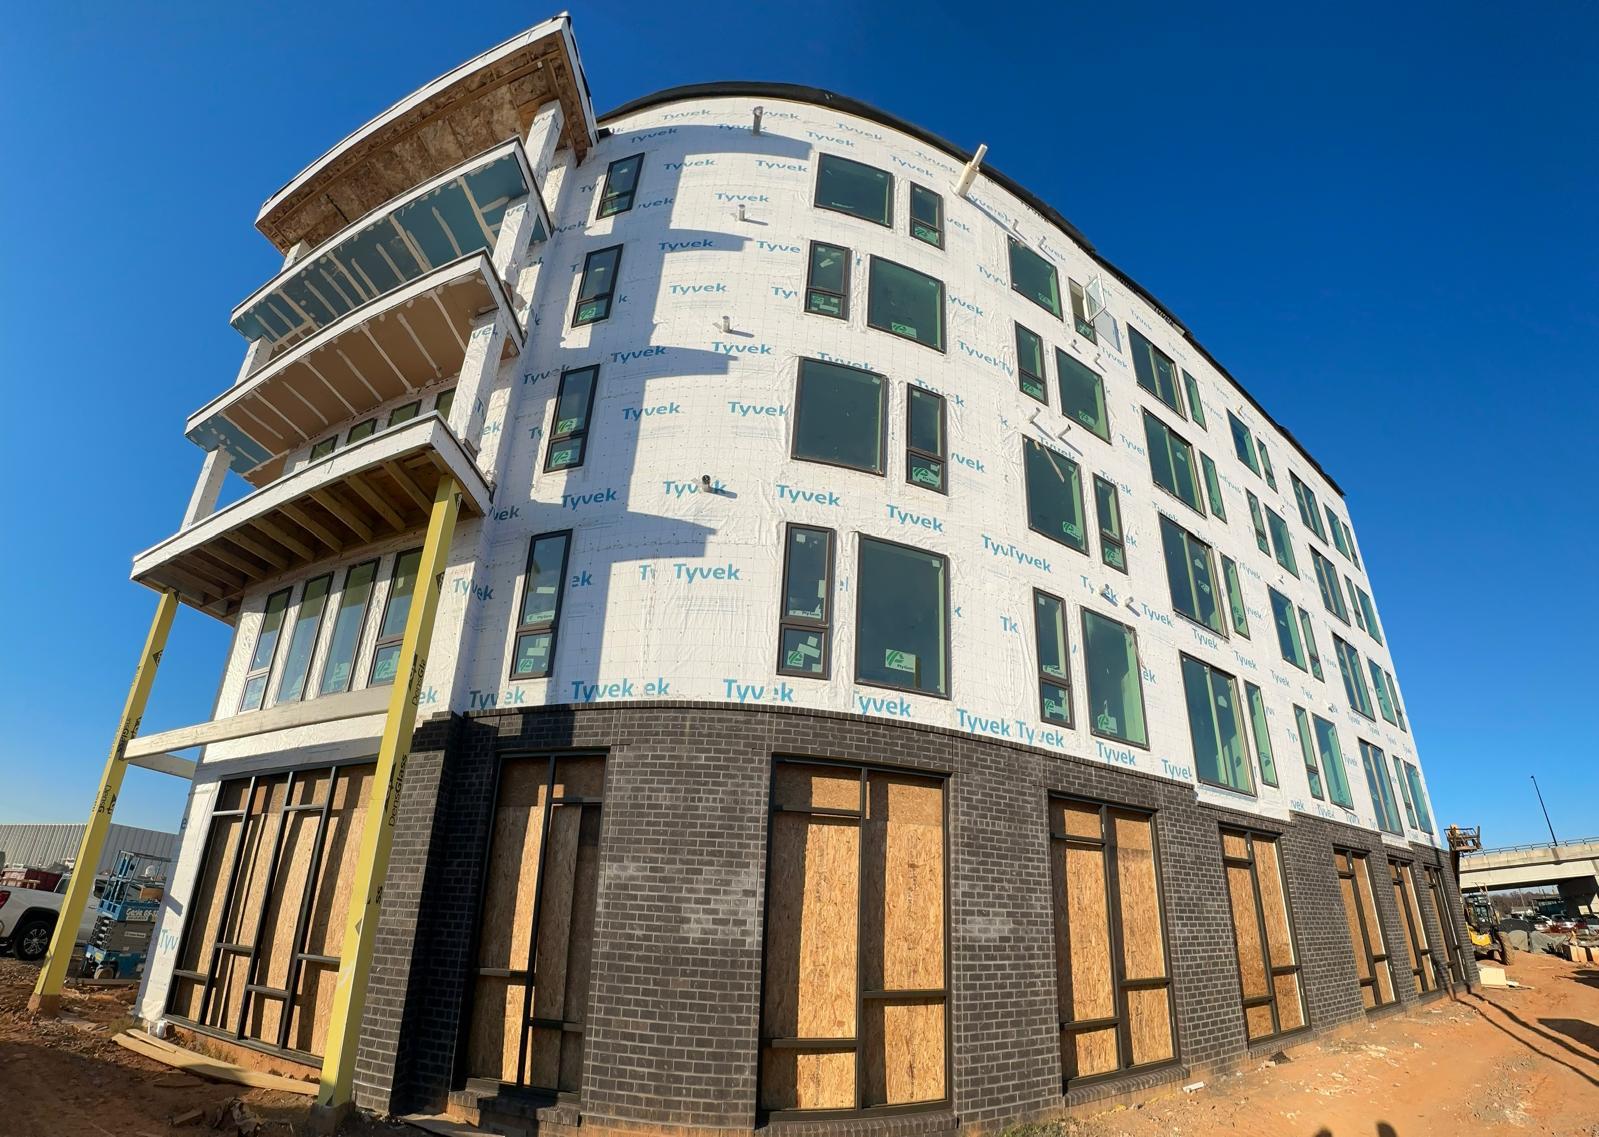
Mixed-use building under construction with window openings framed on every floor

(06) — About

Glazing contractorsince 2019.

WA Glass LLC installs glass and aluminum for general contractors, developers, architects and property managers — and for homeowners.

(07) — Request a quote

Tell us aboutthe building.

The openings, the systems, the schedule. Drawings or specs help, but a short description is enough to start.

Phone
+1 704 617 3272
Email
wramirez@waglassllc.com
Service area
South Carolina
Project type (required)
Scope (choose any)